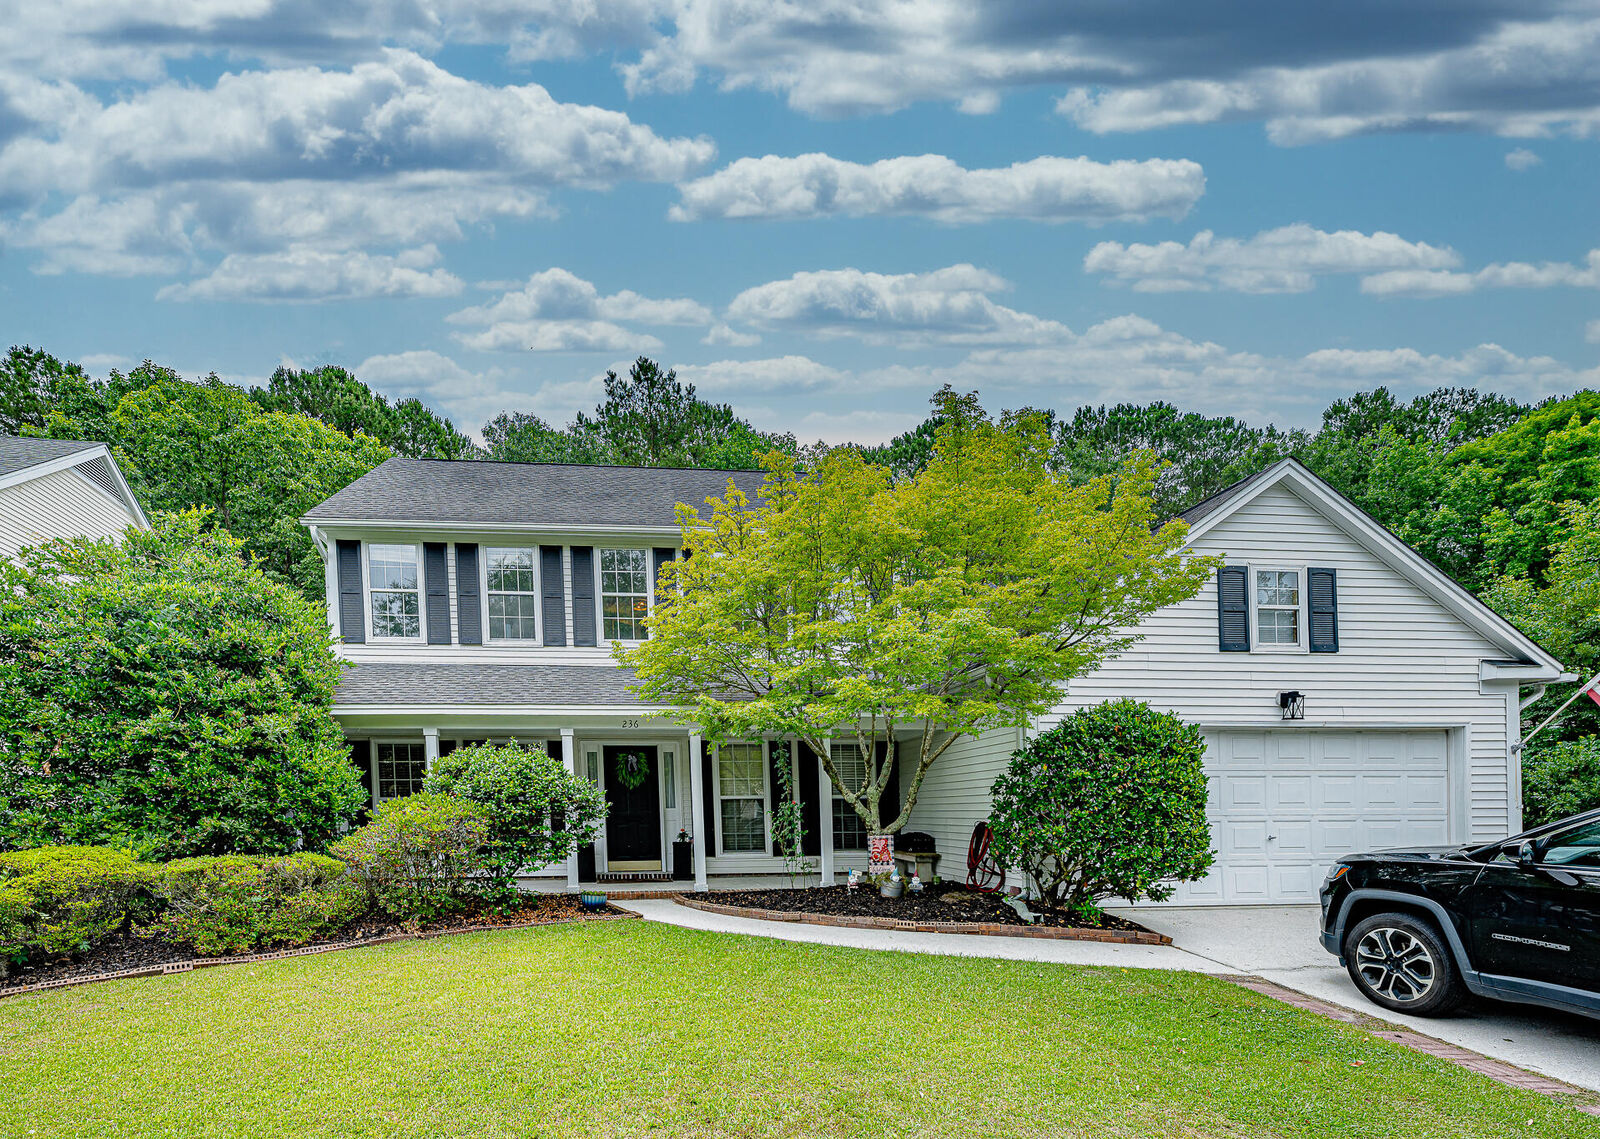
236 Smithfield Avenue Summerville, SC 29485
Listing Courtesy of: CHARLESTON / Listed By: Elizabeth Maxon, ERA Wilder Realty

  236 Smithfield Avenue Summerville, SC 29485

Active (2 Days)
$385,000 (USD)
3
BED
3
BATH
2,040
SQFT
OPEN HOUSE TIMES
  • OPEN
    Sat, May 30
    10:00 am - 2:00 pm
  • OPEN
    Sun, May 31
    12 noon - 3:00 pm

Description

Welcome home to this beautifully maintained property nestled on a quiet street in desirable Brandymill and zoned for highly sought-after Dorchester II schools! Backing to wooded privacy, this move-in ready home offers 3 bedrooms plus a spacious bonus room, providing flexibility for a playroom, office, or guest space.Inside, you'll find updated bathrooms, including a renovated primary bath featuring a stunning walk-in shower and luxury vinyl plank flooring. The kitchen has been freshly painted, including cabinetry, with charming butcher block countertops, while formal living and dining spaces showcase beautiful wood flooring. A spacious family room with a cozy wood-burning fireplace creates the perfect gathering space.Enjoy outdoor living in the fully fenced backyard featuring a deck, patio, pool, mature landscaping, and wooded views for added privacy. A charming chicken coop and laying hens may convey with an acceptable offer, offering a unique backyard homestead touch. Brandymill residents enjoy neighborhood amenities including a pool, tennis courts, walking trails, and park. Conveniently located near shopping, dining, and major employers including Boeing, Bosch, Mercedes-Benz Vans, and Joint Base Charleston. Make this charming beauty yours TODAY!

MLS #:
26015488
Lot Size
9,148 SQFT
Type
Single-Family Home
Year Built
1991
Style
Traditional
County
Dorchester County
Community
Brandymill

Listed By

Elizabeth Maxon, ERA Wilder Realty
Source
CHARLESTON
Last checked May 30 2026 at 10:51 AM GMT+0000
Bathroom Details
  • Full Bathrooms: 2
  • Half Bathroom: 1
Subdivision
  • Brandymill
Utility Information
  • Utilities: Dominion Energy, Summerville Cpw
  • Sewer: Public Sewer
School Information
  • Elementary School: Flowertown
  • Middle School: Gregg
  • High School: Summerville
Garage
  • Attached Garage
Parking
  • Covered Spaces :2
Stories
  • 2
Location
   
Calculate drive times to this property
 
Powered by INRIX® Drive Time

Powered by Walk Score®

Estimated Monthly Mortgage Payment

*Based on Fixed Interest Rate withe a 30 year term, principal and interest only

Listing price
Down payment
%
Interest rate
%
Mortgage calculator estimates are provided by ERA Wilder Realty and are intended for information use only. Your payments may be higher or lower and all loans are subject to credit approval.
Disclaimer: Copyright 2026 Charleston Trident MLS. All rights reserved. This information is deemed reliable, but not guaranteed. The information being provided is for consumers’ personal, non-commercial use and may not be used for any purpose other than to identify prospective properties consumers may be interested in purchasing. Data last updated 5/30/26 03:51