
Listing Courtesy of: CHARLESTON / Listed By: King And Society Real Estate
2923 Middle Street Sullivans Island, SC 29482
Contingent (362 Days)
$6,125,750 (USD)
Description
MLS #:
25026071
25026071
Lot Size
0.33 acres
0.33 acres
Type
Single-Family Home
Single-Family Home
Year Built
2025
2025
Style
Traditional
Traditional
County
Charleston County
Charleston County
Community
Sullivans Island
Sullivans Island
Listed By
Misti Cox, King And Society Real Estate
Source
CHARLESTON
Last checked Sep 22 2026 at 11:11 PM GMT+0000
CHARLESTON
Last checked Sep 22 2026 at 11:11 PM GMT+0000
Bathroom Details
- Full Bathrooms: 4
- Half Bathroom: 1
Subdivision
- Sullivans Island
Utility Information
- Utilities: Dominion Energy, Si W/S Comm
- Sewer: Public Sewer
School Information
- Elementary School: Sullivans Island
- Middle School: Moultrie
- High School: Wando
Garage
- Garage
Parking
- Covered Spaces :3
Stories
- 2
Listing Price History
Date
Event
Price
% Change
$ (+/-)
Jul 29, 2026
Price Changed
$6,125,750
-2%
-$129,250
May 13, 2026
Price Changed
$6,255,000
-4%
-$243,000
Apr 29, 2026
Price Changed
$6,498,000
-3%
-$186,500
Jan 21, 2026
Price Changed
$6,684,500
0%
-$500
Sep 24, 2025
Listed
$6,685,000
-
-
Location
Estimated Monthly Mortgage Payment
*Based on Fixed Interest Rate withe a 30 year term, principal and interest only
Listing price
Down payment
%
Interest rate
%Mortgage calculator estimates are provided by ERA Wilder Realty and are intended for information use only. Your payments may be higher or lower and all loans are subject to credit approval.
Disclaimer: Copyright 2026 Charleston Trident MLS. All rights reserved. This information is deemed reliable, but not guaranteed. The information being provided is for consumers’ personal, non-commercial use and may not be used for any purpose other than to identify prospective properties consumers may be interested in purchasing. Data last updated 9/22/26 16:11








The main-level primary suite is a serene retreat, highlighted by a vaulted shiplap ceiling and soft Alaskan Husky wall tones. The spa-inspired bathroom boasts elegant countertops, custom cabinetry, wainscoting, and a soaking tub framed by Pacific Fog finishes, creating a tranquil escape.
Upstairs, four additional bedrooms, each with custom design palettes such as Paper White, Origami White, and Baby's Breath, offer comfort and character. Thoughtful touches like a built-in desk area, elevator access, and designer tile selections ensure every corner of the home is both practical and beautiful.
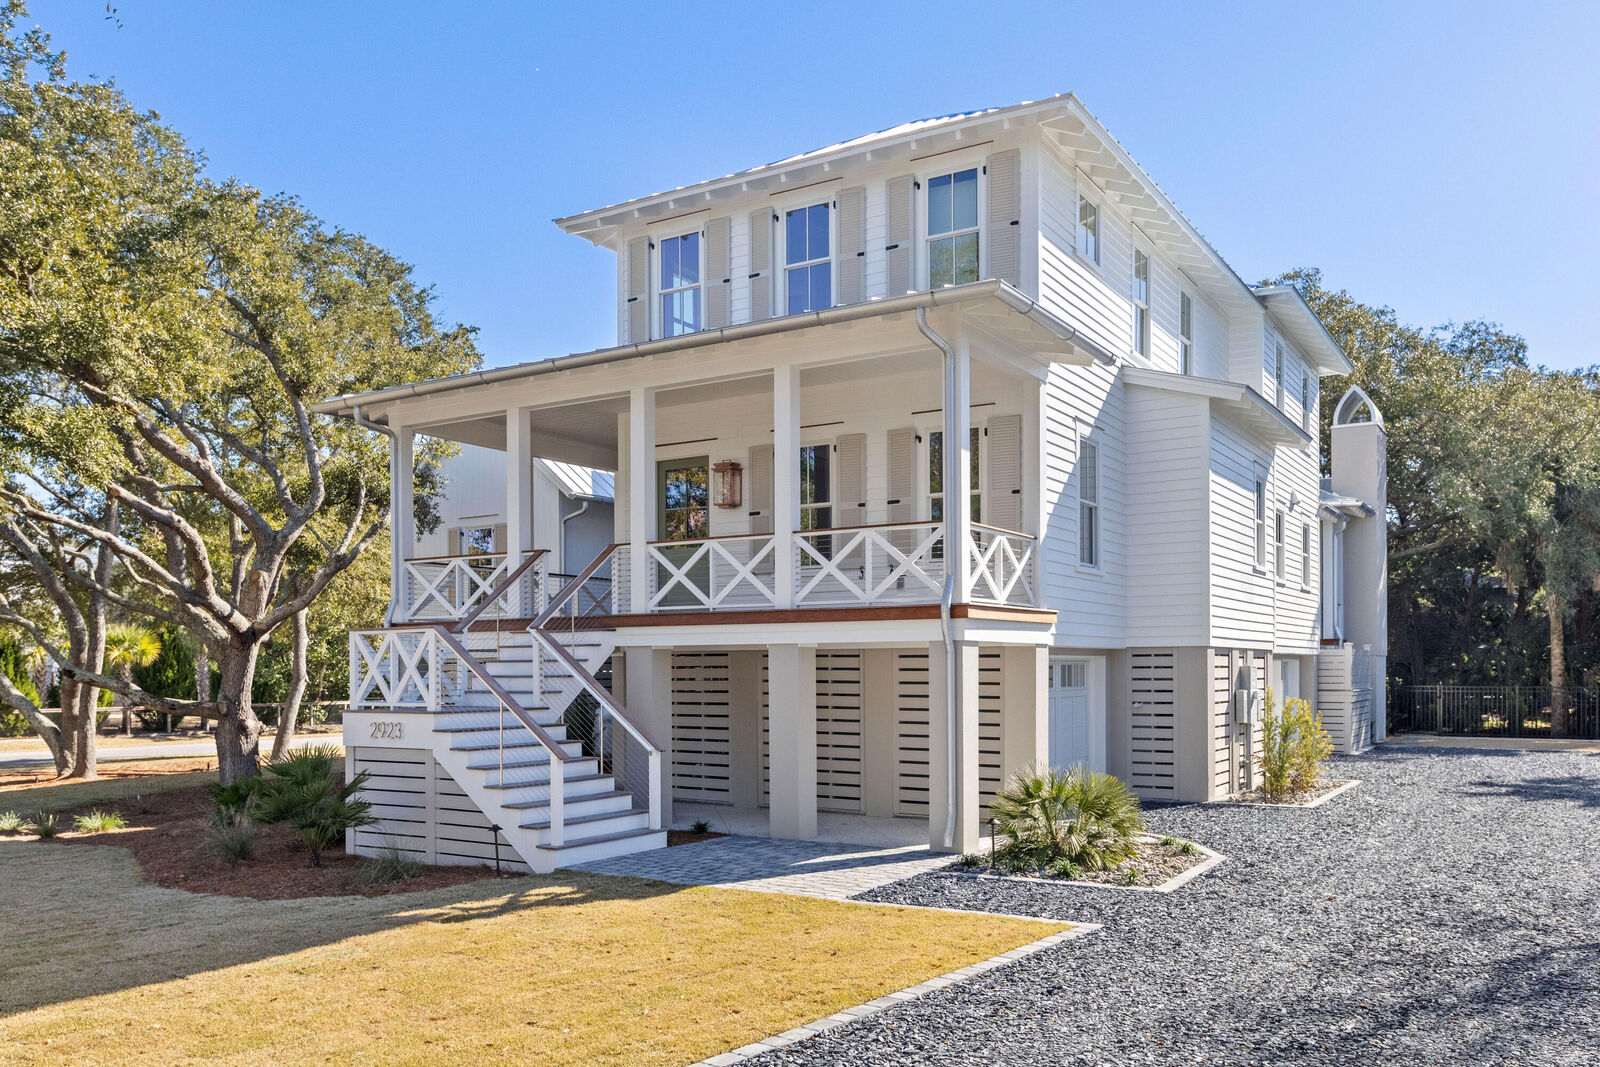
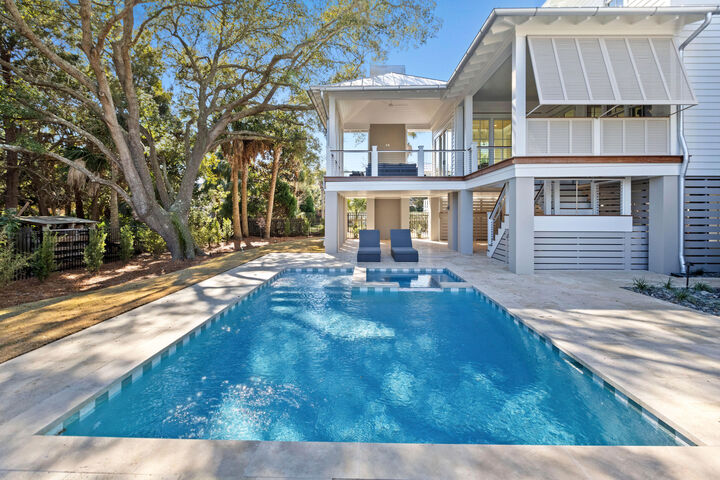
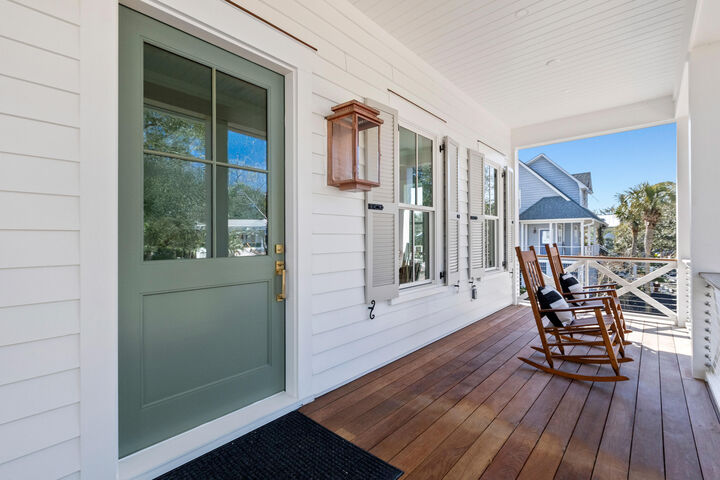
Step outside to enjoy the true essence of Sullivan's Island living. The home features expansive porches, a private backyard with an in-ground pool, and professional coastal landscaping designed for relaxation and entertaining.
Additional features include a three-stop elevator for convenience, Designer powder and laundry rooms with curated finishes, Andersen windows with gas lanterns for Lowcountry charm, and durable Galavalume roof and elevated foundation.
Built by King and Society Construction, designed by Clarke Design Group, and interior design by Riverside Designs.
2923 Middle Street is more than just a house, it's a custom-curated coastal retreat offering modern luxury, timeless charm, and thoughtful details throughout. With its in-ground pool, premium finishes, and prime Sullivan's Island location just steps from the beach, this home is built for those who desire the best of Charleston's island lifestyle.