
Listing Courtesy of: CHARLESTON / Listed By: Carolina One Real Estate - Contact: 843-779-8660
2820 Ion Avenue Sullivans Island, SC 29482
Pending (210 Days)
$3,500,000 (USD)
Description
MLS #:
25020715
25020715
Lot Size
0.51 acres
0.51 acres
Type
Single-Family Home
Single-Family Home
Year Built
1941
1941
Style
Craftsman, Cottage
Craftsman, Cottage
County
Charleston County
Charleston County
Listed By
Alex Brener, Carolina One Real Estate, Contact: 843-779-8660
Source
CHARLESTON
Last checked Oct 23 2026 at 3:34 AM GMT+0000
CHARLESTON
Last checked Oct 23 2026 at 3:34 AM GMT+0000
Bathroom Details
- Full Bathrooms: 3
- Half Bathroom: 1
Utility Information
- Utilities: Sullivan's Island Water & Sewer
- Sewer: Public Sewer
School Information
- Elementary School: Sullivans Island
- Middle School: Moultrie
- High School: Lucy Beckham
Parking
- Covered Spaces :5
Stories
- 2
Listing Price History
Date
Event
Price
% Change
$ (+/-)
Feb 27, 2026
Price Changed
$3,500,000
-7%
-$250,000
Jul 28, 2025
Listed
$3,750,000
-
-
Additional Information: Carolina One Real Estate | 843-779-8660
Location
Estimated Monthly Mortgage Payment
*Based on Fixed Interest Rate withe a 30 year term, principal and interest only
Listing price
Down payment
%
Interest rate
%Mortgage calculator estimates are provided by ERA Wilder Realty and are intended for information use only. Your payments may be higher or lower and all loans are subject to credit approval.
Disclaimer: Copyright 2026 Charleston Trident MLS. All rights reserved. This information is deemed reliable, but not guaranteed. The information being provided is for consumers’ personal, non-commercial use and may not be used for any purpose other than to identify prospective properties consumers may be interested in purchasing. Data last updated 10/22/26 20:34








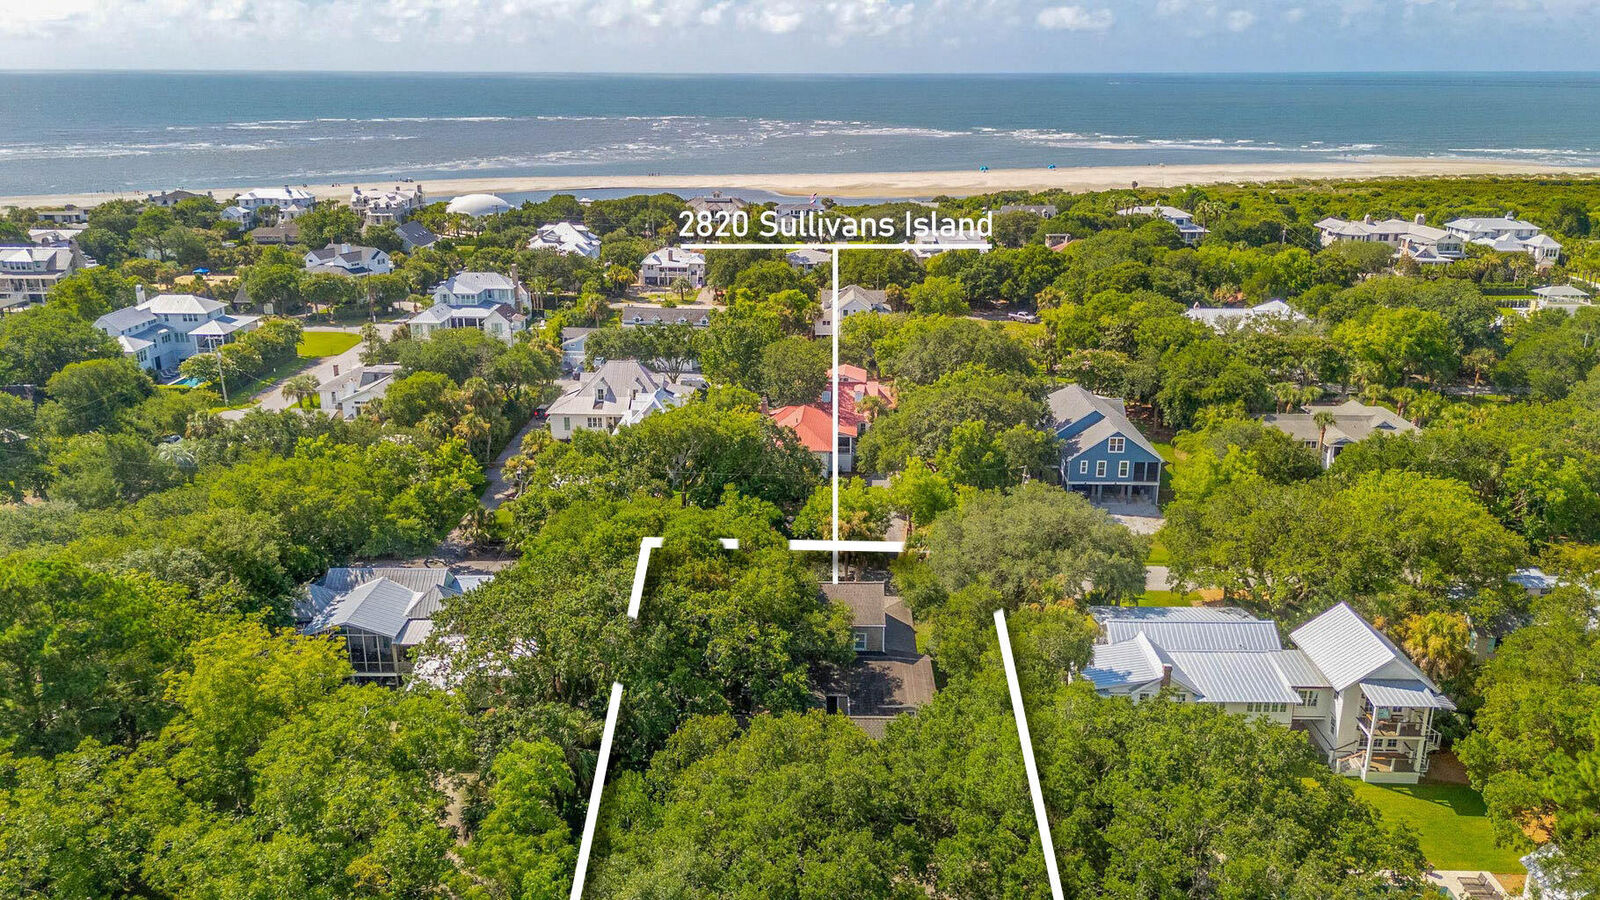
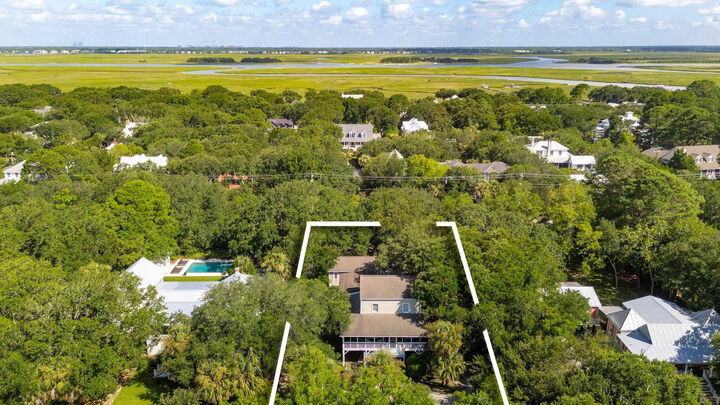
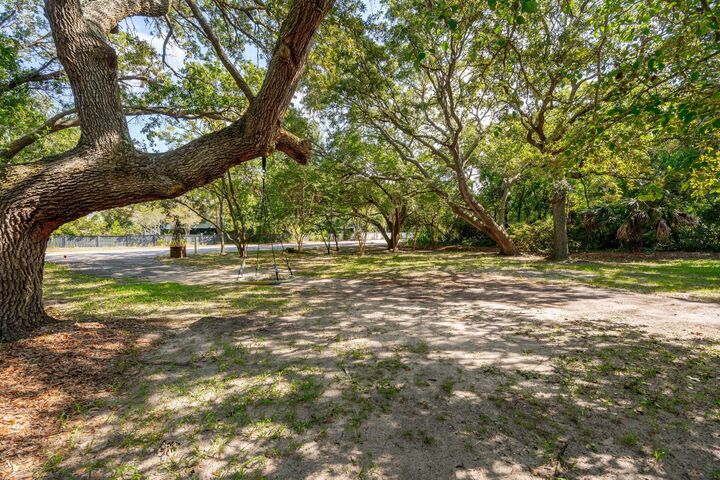
The existing six-bedroom home spans the property with a layout designed for gathering, featuring multiple living spaces and a large wraparound screened porch that captures the ocean breeze beneath a canopy of oaks and palms. An open-concept main living area flows into an oversized dining space, while the kitchen connects seamlessly to the home's indoor and outdoor entertaining areas.
A privately positioned owner's suite--added to the rear of the home--offers separation from guest rooms, complete with a spacious bath and generous closet. Elevator access to the main level adds ease, and the floor plan remains both functional and adaptable.
Notably, the home is not on the historic register, further enhancing the long-term flexibility and optionality of the property.
Just a short walk to one of Sullivan's Island's most beloved beach accesses, this is a rare opportunity to secure a premier lot with scale, depth, and design potential--whether enjoyed as-is or reimagined over time.