
Listing Courtesy of: CHARLESTON / Listed By: Kenneth "Ken" Rush, ERA Wilder Realty; Kristin Rush, ERA Wilder Realty
1126 North Boulevard North Charleston, SC 29405
Active (85 Days)
$1,225,000 (USD)
OPEN HOUSE TIMES
-
OPENSun, Oct 2512 noon - 3:00 pm
Description
MLS #:
26021891
26021891
Lot Size
7,405 SQFT
7,405 SQFT
Type
Single-Family Home
Single-Family Home
Year Built
1945
1945
Style
Craftsman, Cottage
Craftsman, Cottage
County
Charleston County
Charleston County
Community
Park Circle
Park Circle
Listed By
Kenneth "Ken" Rush, ERA Wilder Realty
Kristin Rush, ERA Wilder Realty
Kristin Rush, ERA Wilder Realty
Source
CHARLESTON
Last checked Oct 25 2026 at 3:38 AM GMT+0000
CHARLESTON
Last checked Oct 25 2026 at 3:38 AM GMT+0000
Bathroom Details
- Full Bathrooms: 3
Subdivision
- Park Circle
Utility Information
- Utilities: Charleston Water Service, Dominion Energy
- Sewer: Public Sewer
School Information
- Elementary School: North Charleston
- Middle School: Morningside
- High School: North Charleston
Parking
- Covered Spaces :1
Stories
- 1
Listing Price History
Date
Event
Price
% Change
$ (+/-)
Sep 18, 2026
Price Changed
$1,225,000
-2%
-$25,000
Jul 31, 2026
Listed
$1,250,000
-
-
Location
Estimated Monthly Mortgage Payment
*Based on Fixed Interest Rate withe a 30 year term, principal and interest only
Listing price
Down payment
%
Interest rate
%Mortgage calculator estimates are provided by ERA Wilder Realty and are intended for information use only. Your payments may be higher or lower and all loans are subject to credit approval.
Disclaimer: Copyright 2026 Charleston Trident MLS. All rights reserved. This information is deemed reliable, but not guaranteed. The information being provided is for consumers’ personal, non-commercial use and may not be used for any purpose other than to identify prospective properties consumers may be interested in purchasing. Data last updated 10/24/26 20:38







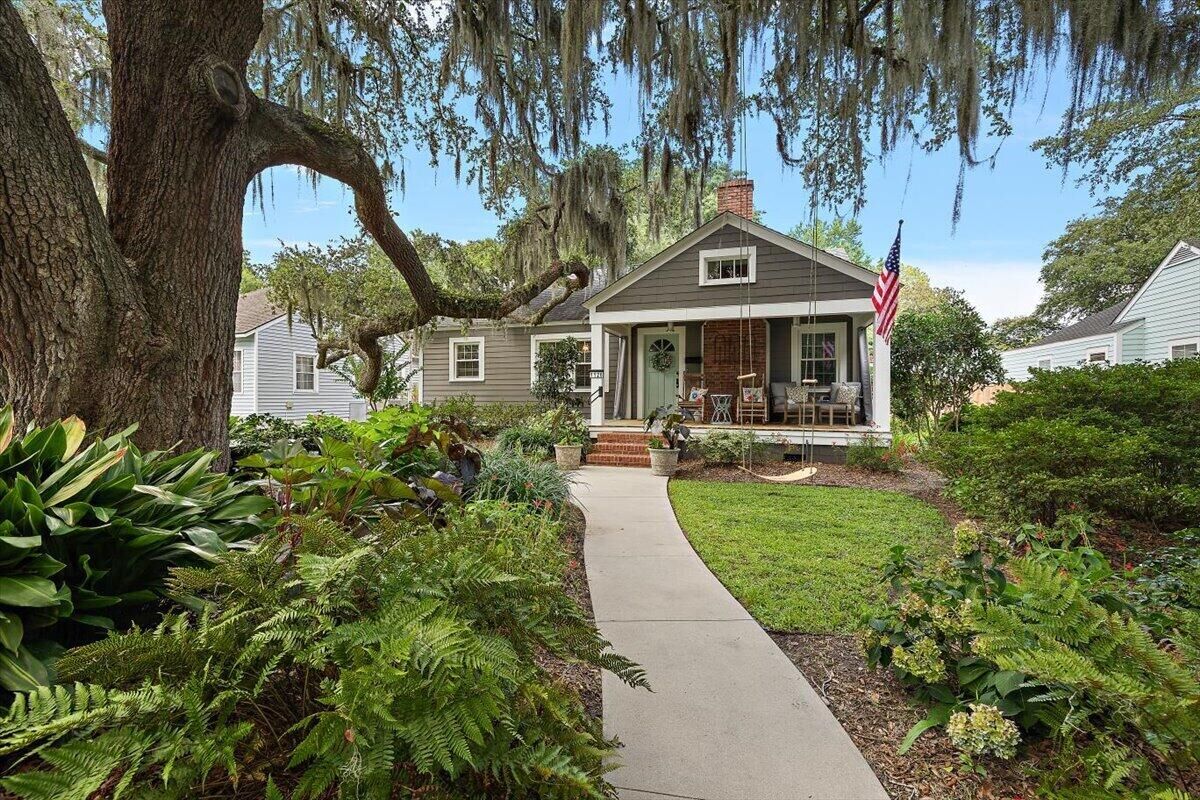
One of the home's most desirable features is its dual primary suites, including a private guest suite that can be easily separated from the main home. Currently operating as a successful Airbnb, this space generates excellent supplemental income while also offering endless possibilities for multigenerational living, an in-law suite, private guest accommodations, or a home office.
Step outside to your own backyard retreat featuring an expansive patio, covered outdoor living area, mature landscaping, and a detached garage complete with a custom-built entertaining bar, perfect for football Saturdays, cookouts, celebrations, hobbies, or a workshop.
Storage is abundant with three attic spaces, including a walk-up attic offering approximately 600 square feet of floored storage, along with generous closet space throughout the home.
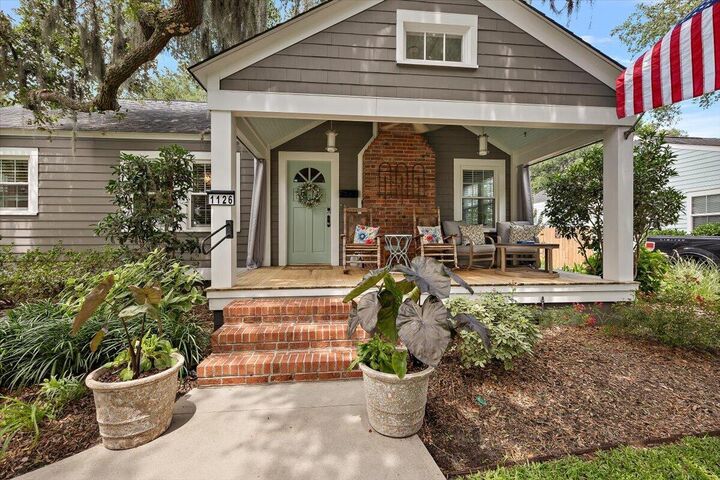
Lovingly updated over the years, this home blends historic character with modern peace of mind. Major improvements include updated HVAC, electrical, plumbing, replacement windows, Hardie Plank siding, a Generac whole-house generator, renovated bathrooms, new porches, driveway, landscaping, and much more. A complete list of improvements is available in the attached documents.
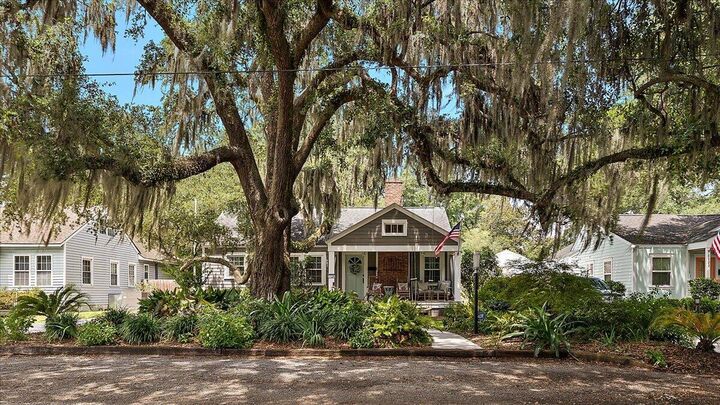
Ideally located within walking distance of Park Circle's award-winning restaurants, breweries, parks, boutique shopping, and year-round community events, this home also offers convenient access to Downtown Charleston, Charleston International Airport, Joint Base Charleston, I-526, and the area's beautiful beaches.
Whether you're searching for a charming Park Circle home, a primary residence with income-producing potential, or a flexible floor plan with exceptional indoor and outdoor living, this one truly stands apart.