
Listing Courtesy of: SUMTER BOARD OF REALTORS / Listed By: Leigh McElveen, ERA Wilder Realty
623 Pickwood Drive Manning, SC 29102
Active (3 Days)
$569,900 (USD)
Description
MLS #:
204396
204396
Lot Size
0.91 acres
0.91 acres
Type
Single-Family Home
Single-Family Home
Year Built
1963
1963
Style
Traditional
Traditional
County
Clarendon County
Clarendon County
Listed By
Leigh McElveen, ERA Wilder Realty
Source
SUMTER BOARD OF REALTORS
Last checked Nov 20 2026 at 9:25 PM GMT+0000
SUMTER BOARD OF REALTORS
Last checked Nov 20 2026 at 9:25 PM GMT+0000
Bathroom Details
- Full Bathrooms: 3
Interior Features
- Cathedral Ceiling(s)
Kitchen
- Microwave
- Dishwasher
- Refrigerator
- Oven
- Cooktop
Lot Information
- Sprinklers In Rear
- Sprinklers In Front
- Landscaped
Property Features
- Fireplace: Other
- Foundation: Crawl Space
Heating and Cooling
- Heat Pump
- Central Air
- Ceiling Fan(s)
Flooring
- Carpet
- Vinyl
- Wood
Utility Information
- Utilities: Electricity Available, Water Available, Sewer Available, Cable Available
- Sewer: Public Sewer
School Information
- Elementary School: Manning Early Childhood/ Primary/ Elementary
- Middle School: Manning Junior High
- High School: Manning High
Parking
- Attached Carport
Stories
- Two
Living Area
- 3,275 sqft
Location
Estimated Monthly Mortgage Payment
*Based on Fixed Interest Rate withe a 30 year term, principal and interest only
Listing price
Down payment
%
Interest rate
%Mortgage calculator estimates are provided by ERA Wilder Realty and are intended for information use only. Your payments may be higher or lower and all loans are subject to credit approval.
Disclaimer: Copyright 2026 Sumter Board of Realtors. All rights reserved. This information is deemed reliable, but not guaranteed. The information being provided is for consumers’ personal, non-commercial use and may not be used for any purpose other than to identify prospective properties consumers may be interested in purchasing. Data last updated 11/20/26 13:25








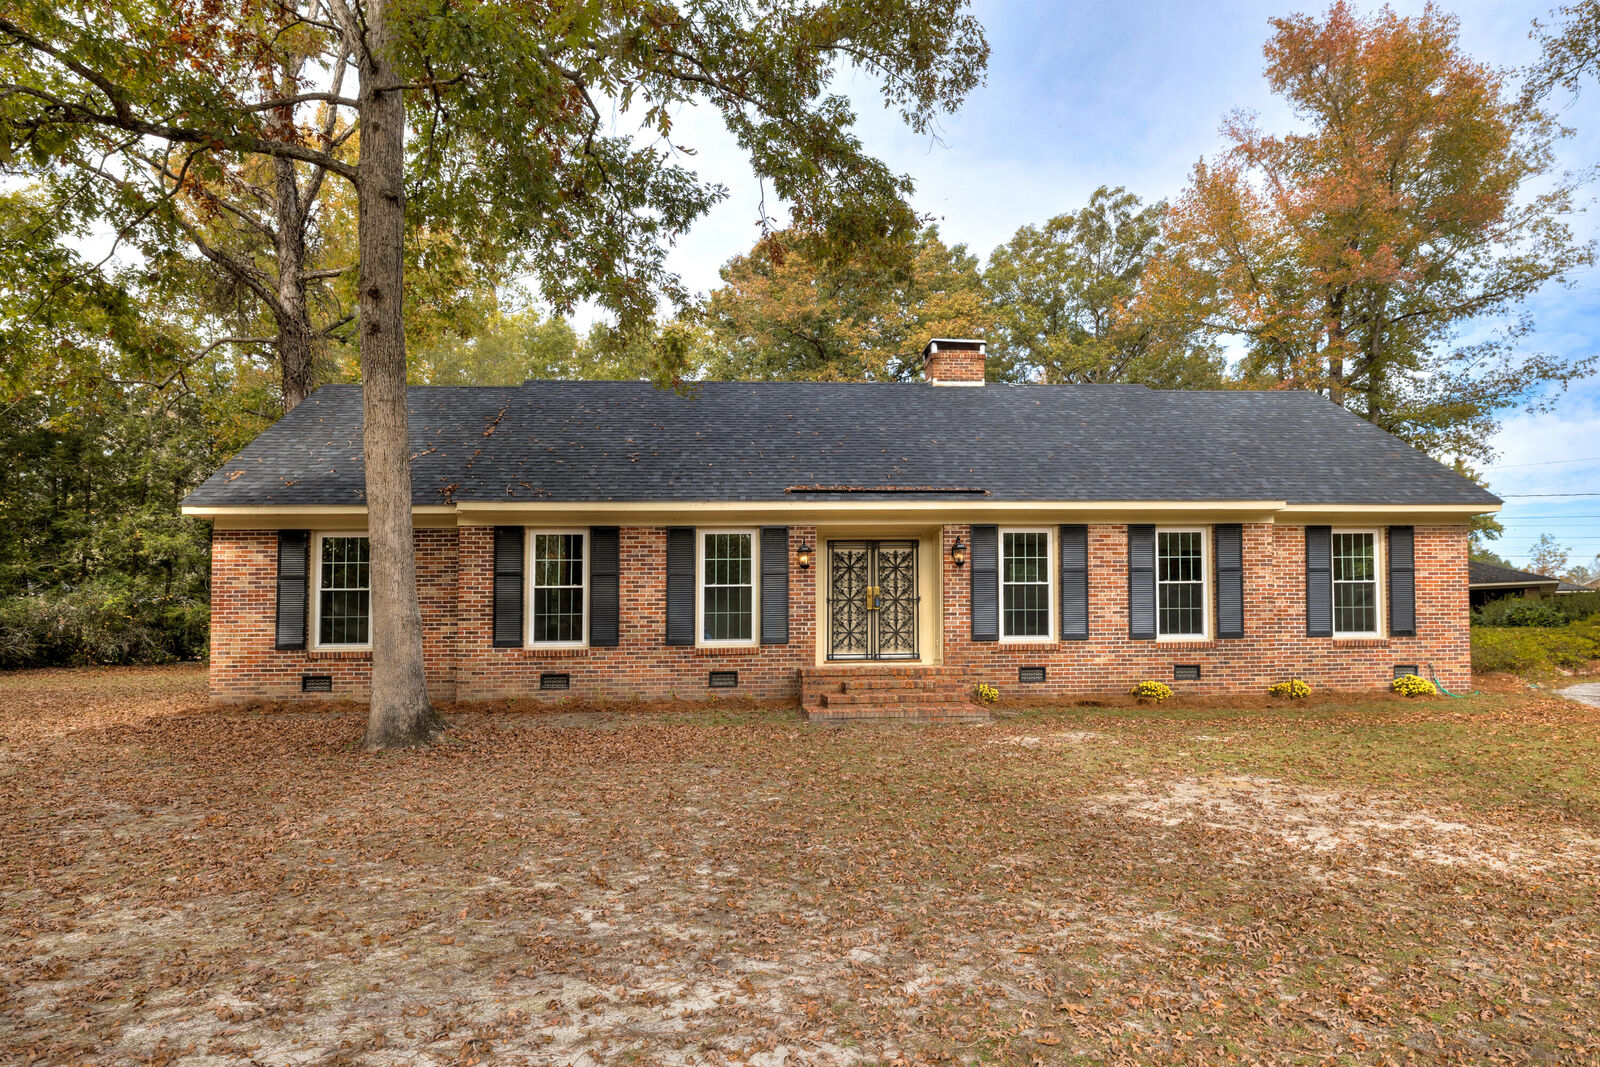
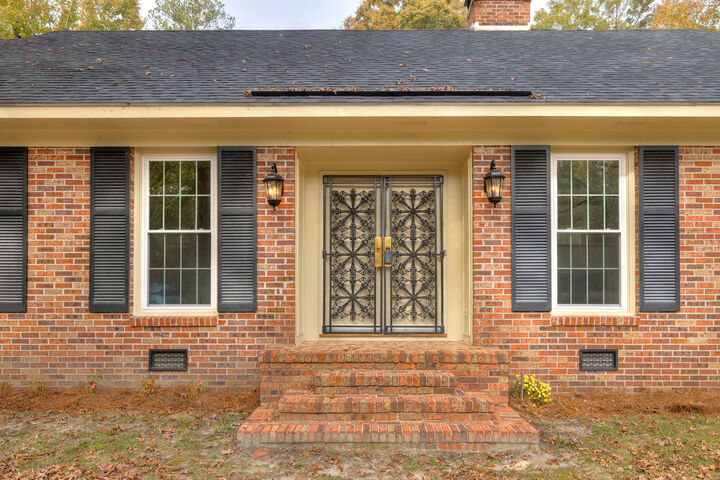
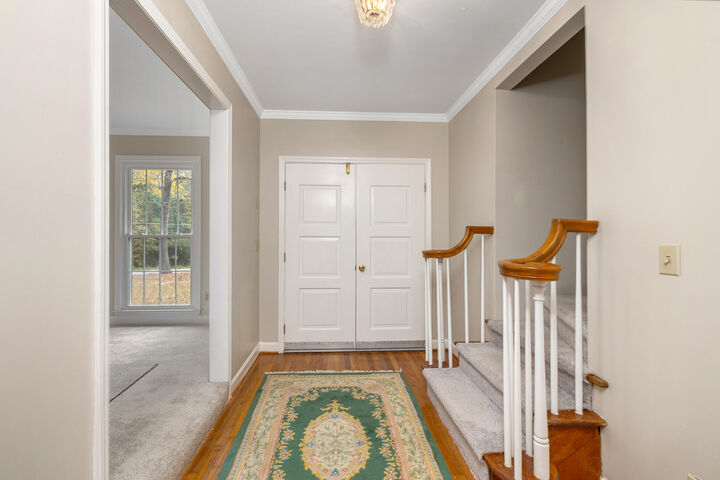
Extensively renovated and beautifully updated! Improvements include a brand-new roof with 30-year architectural shingles, new energy-efficient argon gas windows, all-new kitchen appliances, new carpeting, updated door hardware, and fresh interior and exterior paint. The desirable floor plan offers a spacious primary suite downstairs, while upstairs features a large bedroom with a private bath, flex room, and an additional flexible space ideal for a playroom, media room, or man cave.
Outside, enjoy a beautifully landscaped, well-drained corner lot, paved driveway, rear carport, deep-water well for the sprinkler system, and a 14' x 14' storage shed. A rare opportunity to own a beautifully renovated custom home offering exceptional character, generous living spaces, and modern conveniences. Truly move-in ready and perfect for entertaining!