
 Listing Courtesy of: AIKEN / Listed By: Tracy Walsh, ERA Wilder Realty
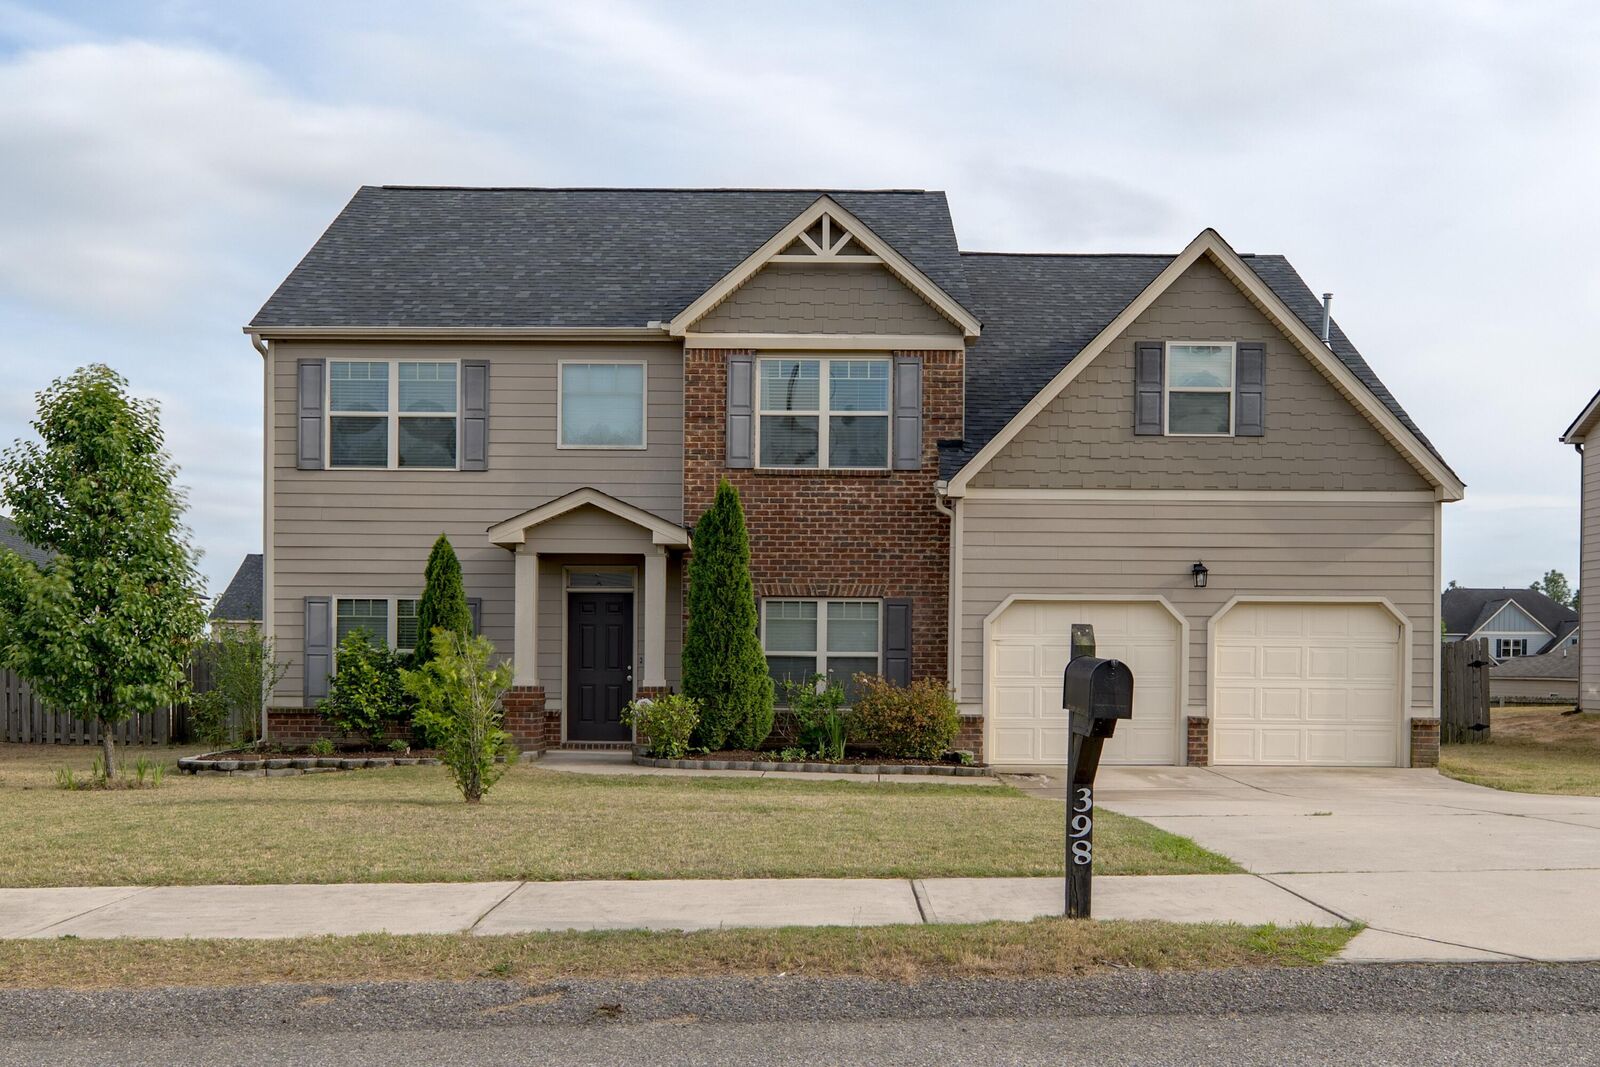
398 Fioli Circle Graniteville, SC 29829
Active (170 Days)
$335,000 (USD)

Description
MLS #:
223395
223395
Lot Size
9,583 SQFT
9,583 SQFT
Type
Single-Family Home
Single-Family Home
Year Built
2017
2017
Style
Traditional
Traditional
County
Aiken County
Aiken County
Listed By
Tracy Walsh, ERA Wilder Realty
Source
AIKEN
Last checked Oct 29 2026 at 7:06 PM GMT+0000
AIKEN
Last checked Oct 29 2026 at 7:06 PM GMT+0000
Bathroom Details
- Full Bathrooms: 3
Interior Features
- Bedroom on 1st Floor
- Solid Surface Counters
- Walk-In Closet(s)
- Pantry
- Eat-In Kitchen
- Snack Bar
Kitchen
- Microwave
- Range
- Gas Water Heater
- Dishwasher
Subdivision
- Hawk's Ridge
Lot Information
- Landscaped
- Sprinklers In Front
- Sprinklers In Rear
Property Features
- Foundation: Slab
Heating and Cooling
- Forced Air
- Natural Gas
- Zoned
- Central Air
- Electric
Pool Information
- None
Homeowners Association Information
- Dues: $250/Annually
Flooring
- Laminate
- Carpet
Exterior Features
- Roof: Composition
- Roof: Shingle
Utility Information
- Utilities: Underground Utilities
- Sewer: Public Sewer
School Information
- Elementary School: Byrd
- Middle School: Leavelle McCampbell
- High School: Midland Valley
Garage
- Attached
- Driveway
- Paved
Stories
- Two
Listing Price History
Date
Event
Price
% Change
$ (+/-)
Sep 28, 2026
Price Changed
$335,000
-1%
-$5,000
Aug 24, 2026
Price Changed
$340,000
-3%
-$9,000
Jul 20, 2026
Price Changed
$349,000
-2%
-$6,000
Jun 04, 2026
Price Changed
$355,000
-3%
-$10,000
May 12, 2026
Listed
$365,000
-
-
Location
Estimated Monthly Mortgage Payment
*Based on Fixed Interest Rate withe a 30 year term, principal and interest only
Listing price
Down payment
%
Interest rate
%Mortgage calculator estimates are provided by ERA Wilder Realty and are intended for information use only. Your payments may be higher or lower and all loans are subject to credit approval.
Disclaimer: Copyright 2026 Aiken Board of Realtors. All rights reserved. This information is deemed reliable, but not guaranteed. The information being provided is for consumers’ personal, non-commercial use and may not be used for any purpose other than to identify prospective properties consumers may be interested in purchasing. Data last updated 10/29/26 12:06








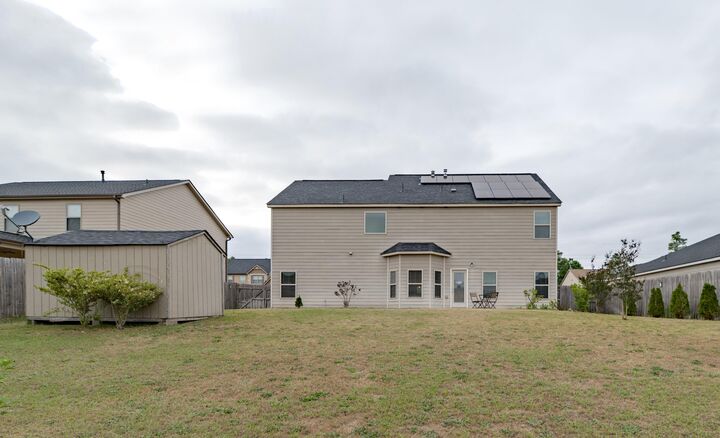
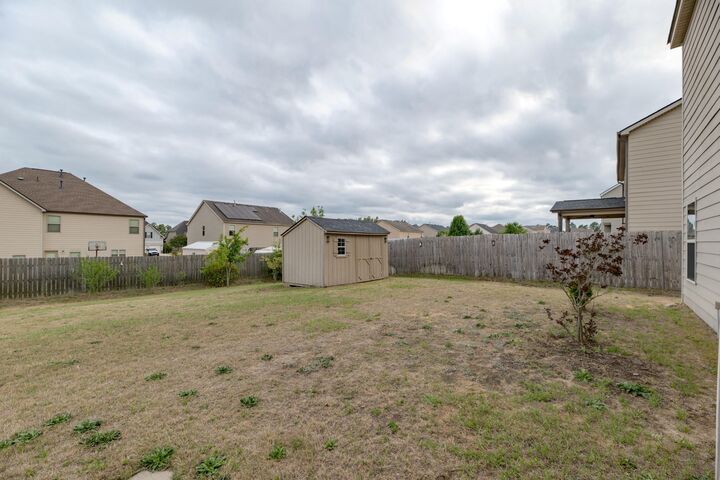
Step inside to discover a bright, spacious open-concept design featuring a generous kitchen and a large great room anchored by a cozy fireplace--ideal for effortless entertaining and memorable gatherings with family and friends. A guest bedroom and full bathroom on the main level provide comfort and flexibility for visitors or multigenerational living. Upstairs, the impressive primary suite is a true retreat, complete with a private sitting area, two walk-in closets, a luxurious garden tub, double vanity, and a separate shower. Three additional guest bedrooms and a second full bathroom offer plenty of space for family, guests, or a home office. The conveniently located upstairs laundry room adds to the everyday ease of living here. Recent updates include beautiful new LVP flooring in the bathrooms, while the fully paid solar panels ensure lower electric bills from day one. Additional thoughtful improvements include a whole-yard sprinkler system, a full privacy fence, a powered workshop shed, productive fruit trees, and excellent garage storage. This beautiful home is eligible for USDA and VA 100% financing, making it easier than ever to make it yours.