518 Autumn Glen Columbia, SC 29229
Listing Courtesy of: CONSOLIDATED MLS / Listed By: Lashanda Hays-Alexander, ERA Wilder Realty

  518 Autumn Glen Columbia, SC 29229

Active (0 Days)
$287,000 (USD)
4
BED
3
BATH
2,200
SQFT

Description

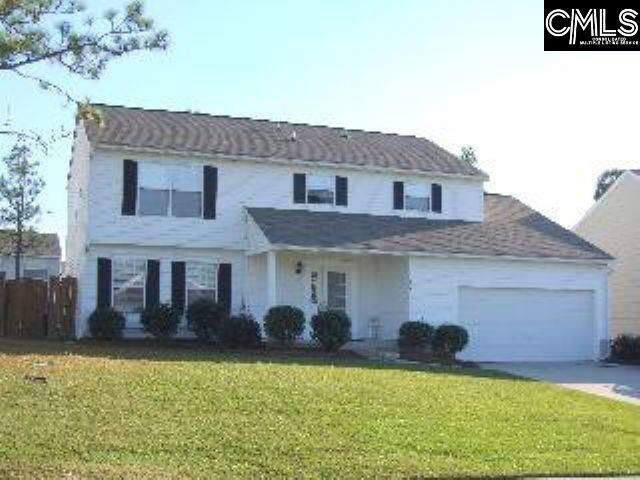
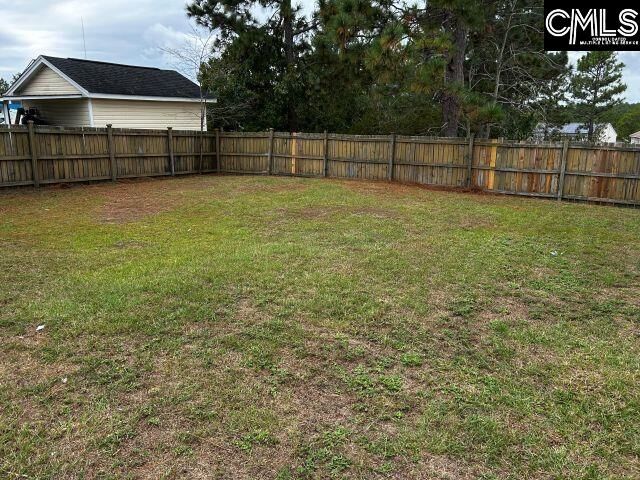
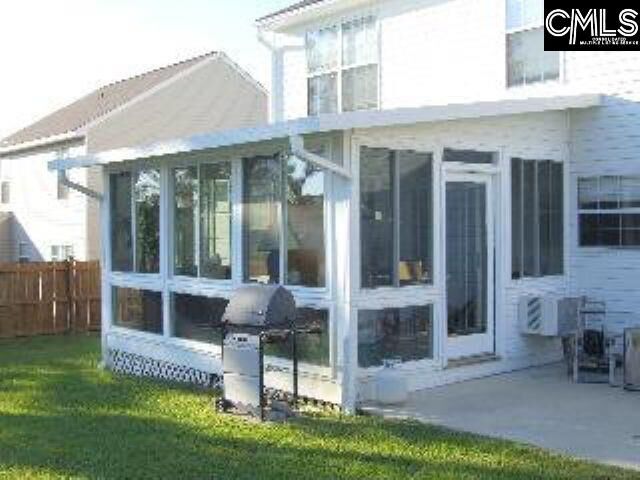
This Well-Maintained, tenant occupied property is being sold AS-IS and offers an excellent opportunity for investors seeking rental income or buyers looking for a place to call their own... This appealing 4-bedroom, 2.5-bath residence features generously sized bedrooms, multiple living areas, and inviting indoor and outdoor spaces that make it easy to feel right at home.Step inside and discover a welcoming layout featuring a formal living room and separate dining room, perfect for entertaining guests or hosting special occasions. The large great room, measuring approximately 19 x 12, features a fireplace that creates a warm and inviting focal point. The spacious eat-in kitchen, approximately 17 x 12, offers a smooth-top range and a large pantry, providing plenty of room for meal preparation, storage, and casual dining.Enjoy additional living space in the Florida room, complete with heating and air conditioning for year-round comfort. Whether youre enjoying a quiet morning, relaxing with a good book, or entertaining friends, this versatile space offers another wonderful place to unwind.The generously sized primary suite features an attractive cathedral ceiling and a thoughtfully designed layout with a makeup vanity, separate sink vanity, walk-in closet, and additional linen closet. A second linen closet provides even more convenient storage throughout the home.Outside, discover a private backyard retreat featuring a privacy fence, patio, and a separate area with hot tuba distinctive bonus for relaxation and personal enjoyment. A backyard workshop offers additional space for hobbies, projects, or storage. The property also features a welcoming front porch, attractive curb appeal, a sprinkler system serving both the front and back yards, a front storm door, ceiling fan, and a convenient two-car garage.With four comfortable bedrooms, multiple gathering spaces, abundant storage, and unique extras, this home offers plenty of possibilities to suit a variety of lifestyles. Disclaimer: CMLS has not reviewed and, therefore, does not endorse vendors who may appear in listings.

MLS #:
645242
Type
Single-Family Home
Year Built
2001
Style
Traditional
School District
Richland Two
County
Richland County

Listed By

Lashanda Hays-Alexander, ERA Wilder Realty
Source
CONSOLIDATED MLS
Last checked Oct 17 2026 at 10:34 PM GMT+0000
Bathroom Details
  • Full Bathrooms: 2
  • Half Bathroom: 1
Interior Features
  • Dishwasher
  • Garage Opener
  • Disposal
  • Smoke Detector
  • Sauna
Kitchen
  • Eat In
  • Pantry
Subdivision
  • Sterling Hills
Property Features
  • Fireplace: Free-Standing
  • Foundation: Slab
Heating and Cooling
  • Heat Pump 1st Lvl
  • Central
Homeowners Association Information
  • Dues: $250
Exterior Features
  • Vinyl
Utility Information
  • Sewer: Community
School Information
  • Elementary School: Rice Creek
  • Middle School: Summit
  • High School: Ridge View
Garage
  • Garage Attached
  • Front Entry
Living Area
  • 2,200 sqft
Location
   
Calculate drive times to this property
 
Powered by INRIX® Drive Time

Powered by Walk Score®

Estimated Monthly Mortgage Payment

*Based on Fixed Interest Rate withe a 30 year term, principal and interest only

Listing price
Down payment
%
Interest rate
%
Mortgage calculator estimates are provided by ERA Wilder Realty and are intended for information use only. Your payments may be higher or lower and all loans are subject to credit approval.
Disclaimer: Copyright 2023 Consolidated Multiple Listing Service. All rights reserved. This information is deemed reliable, but not guaranteed. The information being provided is for consumers’ personal, non-commercial use and may not be used for any purpose other than to identify prospective properties consumers may be interested in purchasing. Data last updated 7/19/23 10:48