
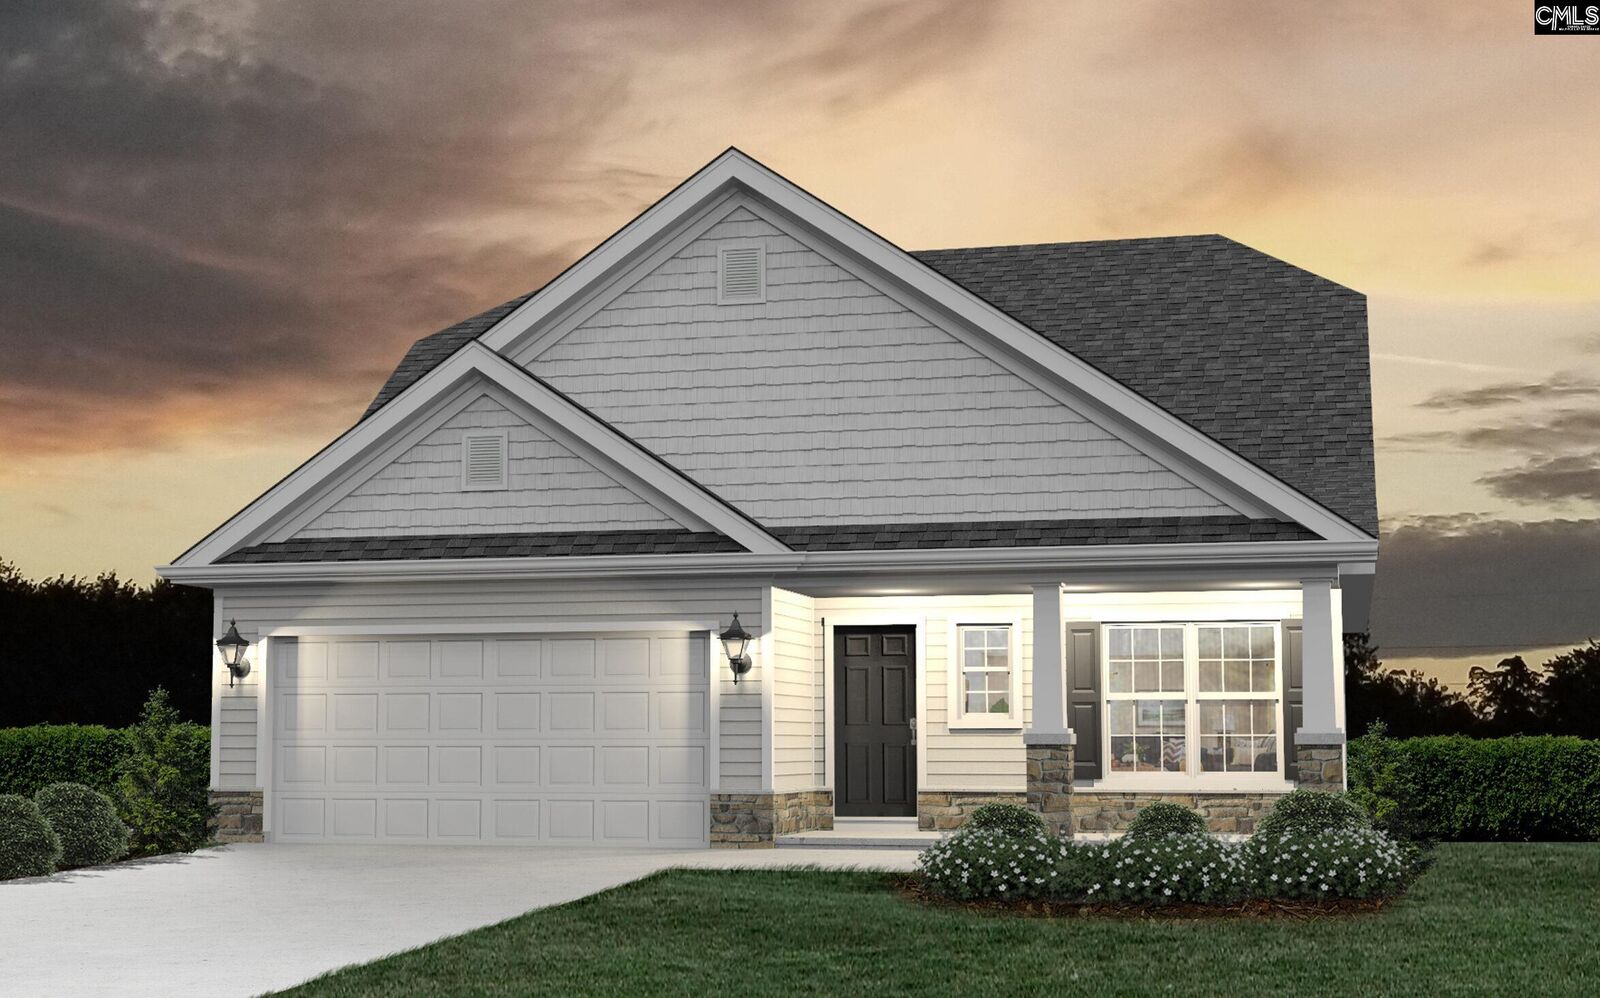
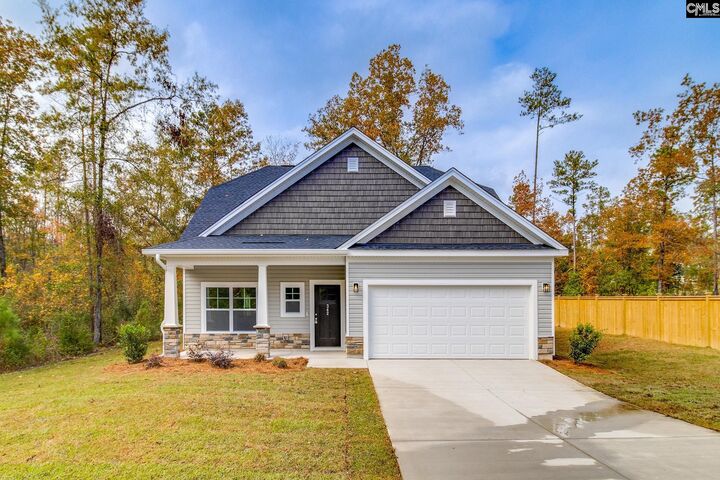
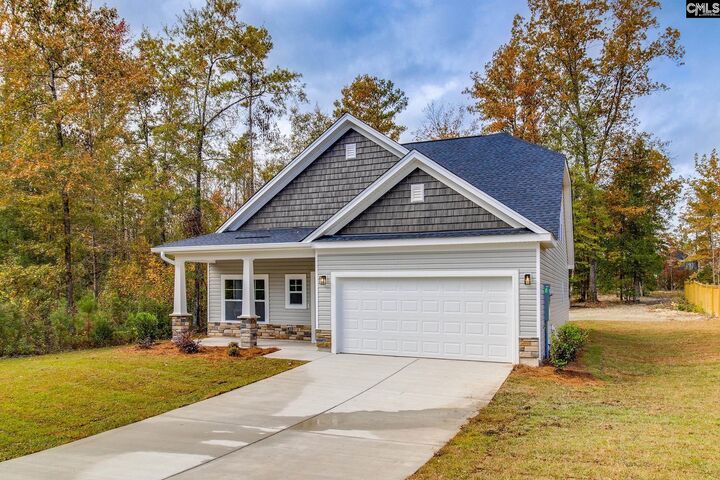
Listing Courtesy of: CONSOLIDATED MLS / Listed By: Jackie Montgomery, ERA Wilder Realty
171 Congress Pond Columbia, SC 29044
Active (3 Days)
$358,861 (USD)
MLS #:
646766
646766
Lot Size
0.76 acres
0.76 acres
Type
Single-Family Home
Single-Family Home
Year Built
2026
2026
Style
Traditional
Traditional
School District
Richland One
Richland One
County
Richland County
Richland County
Listed By
Jackie Montgomery, ERA Wilder Realty
Source
CONSOLIDATED MLS
Last checked Nov 15 2026 at 2:42 AM GMT+0000
CONSOLIDATED MLS
Last checked Nov 15 2026 at 2:42 AM GMT+0000
Bathroom Details
- Full Bathrooms: 2
- Half Bathroom: 1
Interior Features
- Dishwasher
- Garage Opener
- Disposal
- Smoke Detector
- Attic Access
- Microwave Above Stove
- Tankless H20
Kitchen
- Bar
- Pantry
- Counter Tops-Granite
- Cabinets-Painted
- Floors-Luxury Vinyl Plank
Subdivision
- Callie Mill
Property Features
- Foundation: Slab
Heating and Cooling
- Heat Pump 1st Lvl
- Electric
- Central
Homeowners Association Information
- Dues: $1600
Exterior Features
- Stone
- Vinyl
Utility Information
- Sewer: Septic
- Energy: Thermopane, Other
School Information
- Elementary School: Webber
- Middle School: Southeast
- High School: Lower Richland
Garage
- Garage Attached
- Front Entry
Living Area
- 2,079 sqft
Location
Estimated Monthly Mortgage Payment
*Based on Fixed Interest Rate withe a 30 year term, principal and interest only
Listing price
Down payment
%
Interest rate
%Mortgage calculator estimates are provided by ERA Wilder Realty and are intended for information use only. Your payments may be higher or lower and all loans are subject to credit approval.
Disclaimer: Copyright 2023 Consolidated Multiple Listing Service. All rights reserved. This information is deemed reliable, but not guaranteed. The information being provided is for consumers’ personal, non-commercial use and may not be used for any purpose other than to identify prospective properties consumers may be interested in purchasing. Data last updated 7/19/23 10:48








Description