
Listing Courtesy of: CHARLESTON / Listed By: Michael Colon Jr, ERA Wilder Realty
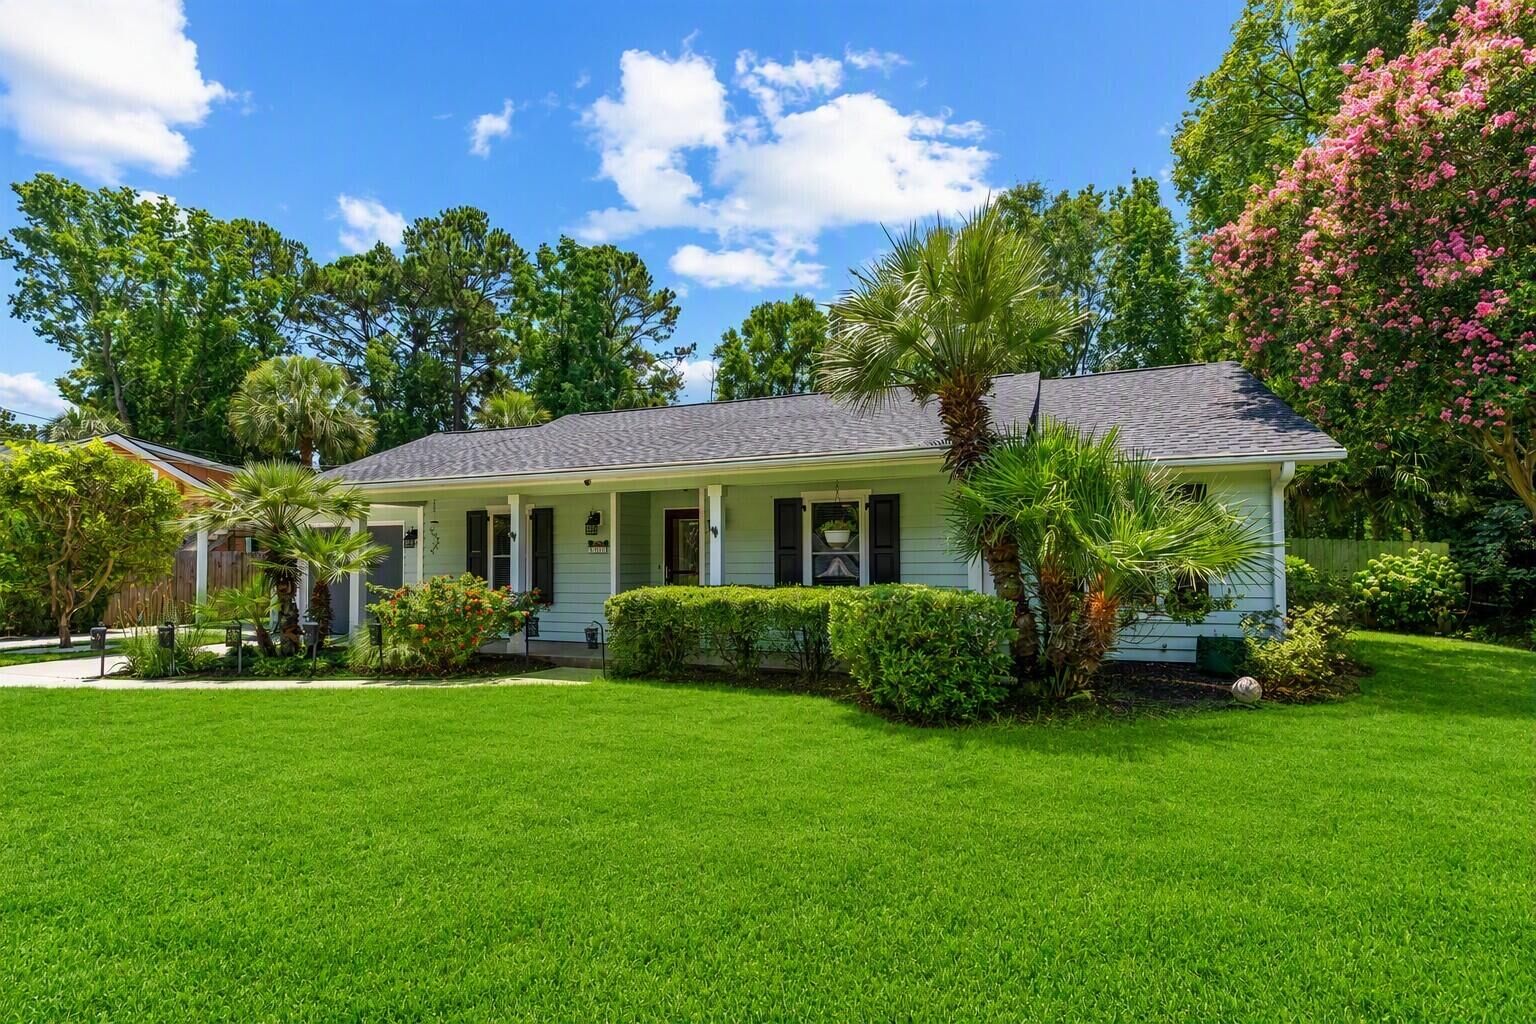
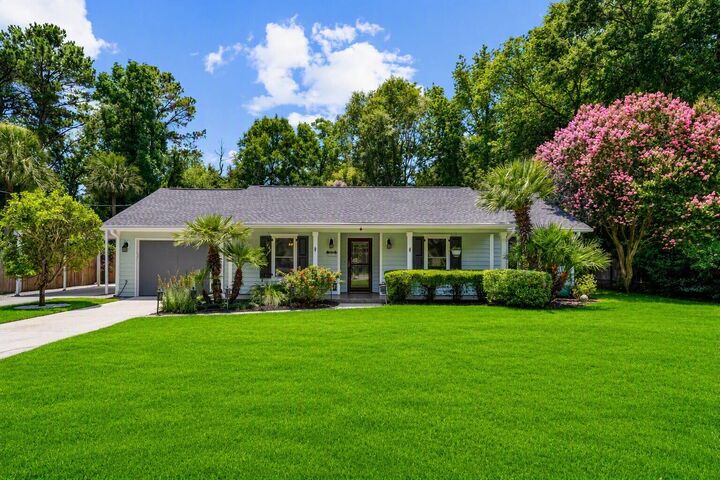
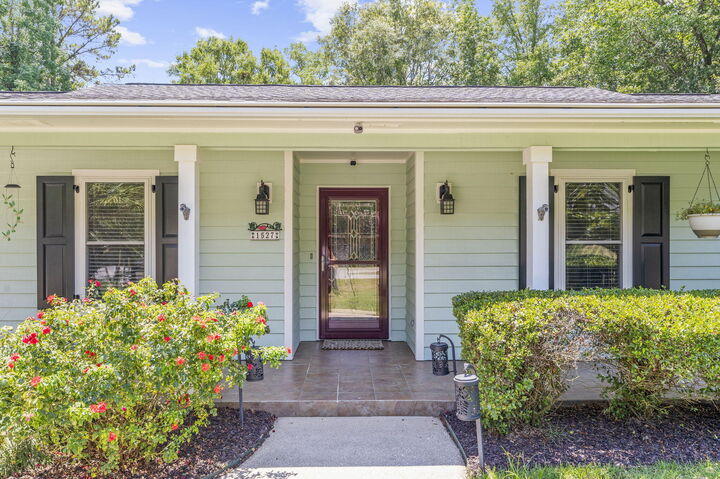
1527 Kentwood Circle Charleston, SC 29412
Coming Soon
$719,900 (USD)
Description
MLS #:
26022035
26022035
Lot Size
0.3 acres
0.3 acres
Type
Single-Family Home
Single-Family Home
Year Built
1987
1987
Style
Ranch
Ranch
County
Charleston County
Charleston County
Community
Lynwood
Lynwood
Listed By
Michael Colon Jr, ERA Wilder Realty
Source
CHARLESTON
Last checked Aug 3 2026 at 7:26 PM GMT+0000
CHARLESTON
Last checked Aug 3 2026 at 7:26 PM GMT+0000
Bathroom Details
- Full Bathrooms: 2
Subdivision
- Lynwood
Utility Information
- Utilities: Charleston Water Service, Dominion Energy, James is Psd
- Sewer: Public Sewer
School Information
- Elementary School: James Island
- Middle School: Camp Road
- High School: James Island Charter
Garage
- Garage
Parking
- Covered Spaces :2
Stories
- 1
Location
Estimated Monthly Mortgage Payment
*Based on Fixed Interest Rate withe a 30 year term, principal and interest only
Listing price
Down payment
%
Interest rate
%Mortgage calculator estimates are provided by ERA Wilder Realty and are intended for information use only. Your payments may be higher or lower and all loans are subject to credit approval.
Disclaimer: Copyright 2026 Charleston Trident MLS. All rights reserved. This information is deemed reliable, but not guaranteed. The information being provided is for consumers’ personal, non-commercial use and may not be used for any purpose other than to identify prospective properties consumers may be interested in purchasing. Data last updated 8/3/26 12:26








The laundry room was transformed into a thoughtfully designed butler's pantry, complete with custom soft-close cabinetry, leathered Fantasy Brown granite countertops, marble mini-brick backsplash, dual-zone wine refrigerator, porcelain tile flooring, a new window, and a fire-rated steel garage door.
The private owner's suite offers a relaxing retreat with a vaulted ceiling, separate sitting area, direct access to the screened porch, and an upgraded ensuite bath featuring illuminated, anti-fog vanity mirrors. Two additional bedrooms with updated laminate flooring and a full guest bath complete the home's interior.
Step outside to your own private resort-style oasis. The spacious screened porch overlooks a stunning heated saltwater swimming pool enclosed within a lanai, creating the perfect environment for year-round enjoyment. An expansive pool deck provides ample space for lounging and entertaining, while the fenced backyard showcases lush tropical landscaping for ultimate privacy and relaxation. Additional outdoor features include a one-car attached garage, a one-car detached garage, and a convenient carport.
This home is loaded with premium upgrades, LED lighting throughout, and a central vacuum system with multiple access points. Converted to natural gas, the home features a Rinnai tankless water heater and a 250,000 BTU natural gas pool heater with new switch and motherboard. Provisions are also in place for a future whole-house generator connection.
For added peace of mind, the property includes a sophisticated security system featuring eight 4K HD cameras with night vision, motion detection, Power-over-Ethernet capability, DVR storage, and instant mobile alerts. Yale electronic locks on the front door, side entrance, and garage further enhance convenience and security.
Offering an extraordinary combination of luxury upgrades, modern technology, energy efficiency, and resort-style outdoor living, this James Island gem is truly one of a kind. Don't miss your opportunity to experience this exceptional home and make it your own.