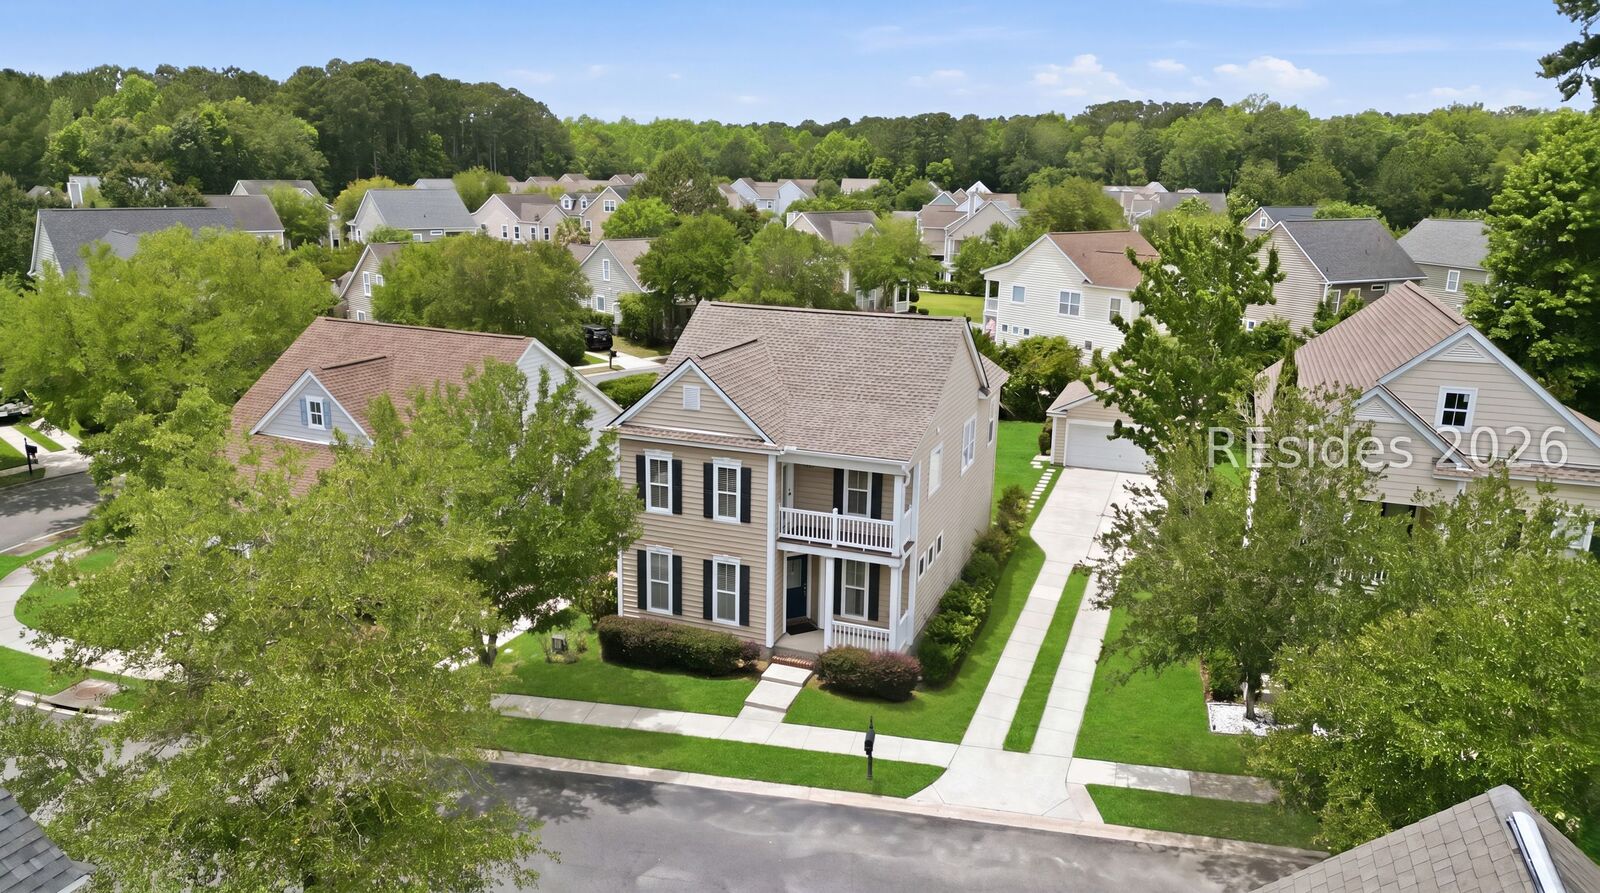
Sold
Listing Courtesy of:  RESides, Inc. / Listed By: Charl Cilliers, ERA Wilder Realty
 RESides, Inc. / Listed By: Charl Cilliers, ERA Wilder Realty
 48 Woods Bay Road Bluffton, SC 29910
Sold on 08/06/2026
$492,000 (USD)
Sold Date:
08/06/2026
08/06/2026
Type
Single-Family Home
Single-Family Home
Year Built
2007
2007
Style
Two Story
Two Story
Views
Trees/Woods
Trees/Woods
County
Beaufort County
Beaufort County
Community
Parkside at Baynard Park
Parkside at Baynard Park
Listed By
Charl Cilliers, ERA Wilder Realty
Bought with
Homes by Tlc, Keller Williams Realty
Homes by Tlc, Keller Williams Realty
Source
RESides, Inc.
Last checked Oct 19 2026 at 2:10 AM GMT+0000
RESides, Inc.
Last checked Oct 19 2026 at 2:10 AM GMT+0000
Bathroom Details
- Full Bathrooms: 3
Interior Features
- Dryer
- Dishwasher
- Microwave
- Refrigerator
- Washer
- Oven
- Pantry
- New Paint
- Ceiling Fan(s)
- Entrance Foyer
- Pull Down Attic Stairs
- Upper Level Primary
Subdivision
- Parkside At Baynard Park
Heating and Cooling
- Central
- Electric
Pool Information
- Community
Flooring
- Carpet
- Luxury Vinyl Plank
Exterior Features
- Roof: Asphalt
Utility Information
- Utilities: Water Source: Public
Parking
- Garage
- Driveway
- Detached
- Two Car Garage
Stories
- 2
Living Area
- 2,100 sqft
Listing Price History
Date
Event
Price
% Change
$ (+/-)
Jun 26, 2026
Price Changed
$499,950
0%
$450
Jun 26, 2026
Price Changed
$499,500
-2%
-$9,500
Jun 14, 2026
Price Changed
$509,000
-1%
-$6,000
Disclaimer: We do not attempt to independently verify the currency, completeness, accuracy or authenticity of the data contained herein. All area measurements and calculations are approximate and should be independently verified. Data may be subject to transcription and transmission errors. Accordingly, the data is provided on an “as is” “as available” basis only and may not reflect all real estate activity in the market". © [2026] RESides, Inc. All rights reserved. Certain information contained herein is derived from information, which is the licensed property of, and copyrighted by, RESides, Inc.