Listing Courtesy of:  Hive MLS / Listed By: Ganem Realty LLC
 Hive MLS / Listed By: Ganem Realty LLC
920 E Victory Drive Savannah, GA 31405
Active (22 Days)
$2,950,000 (USD)
OPEN HOUSE TIMES
-
OPENSat, Nov 712 noon - 3:00 pm

Description
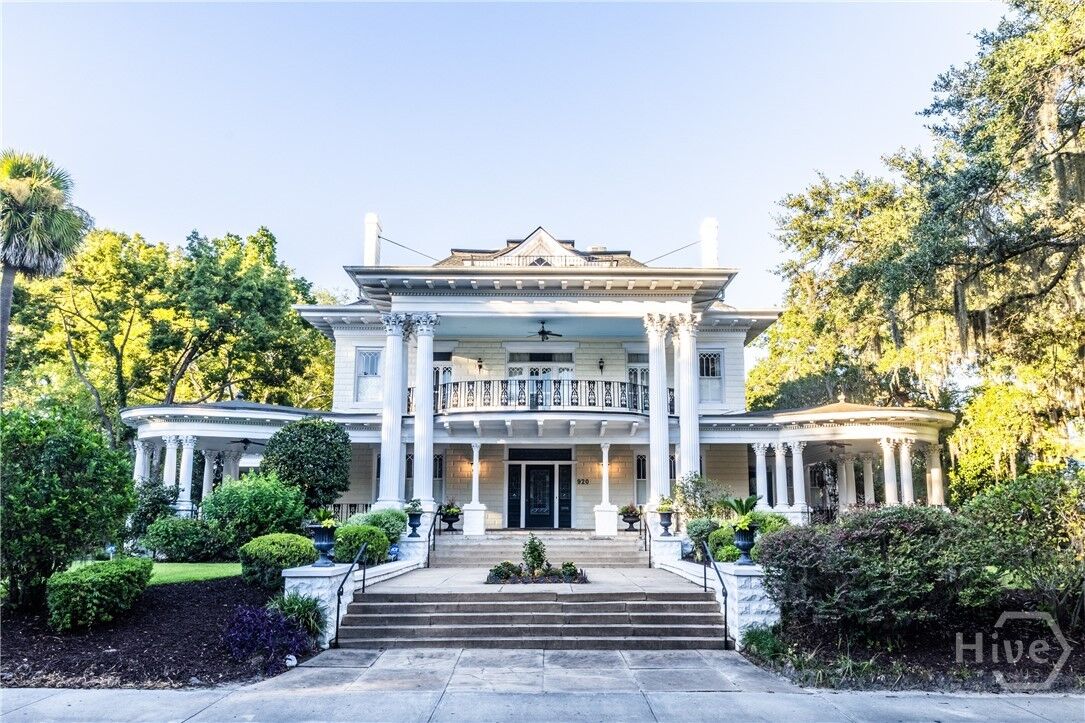
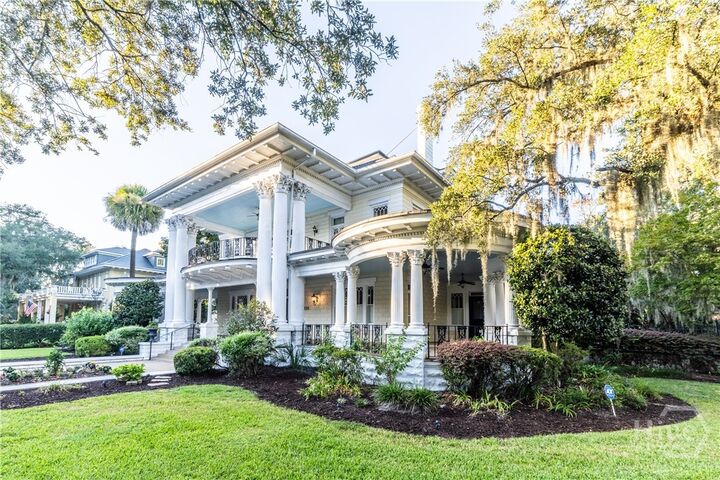
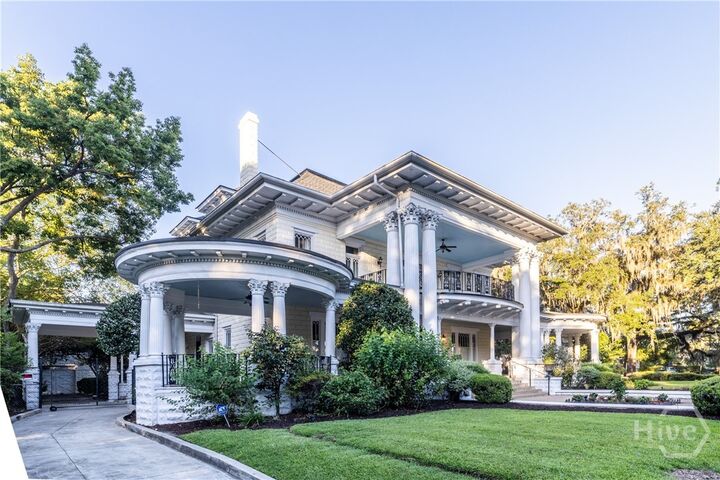
Magical and Magnificent Mansion on Victory Drive in Savannah, Georgia. The home is a two story Greek revival originally built by William H. Robertson who was the Superintendent of Savannah's Park and Tree Division for 56 years. This one of a kind beauty greets you with wrap around porches and gorgeous landscaping. Once inside, you are greeted in to a large foyer with a grand staircase. The home has a music room, living room, dining room, study, kitchen, breakfast room, bathroom, and a solarium all on the first level. The walls have a hand painted depiction of Forsyth Park. The second floor has the master suite with a seating area that opens up to the porch. There are 3 additional bedrooms and 2 more baths as well as a laundry room on this level. The 3rd floor is a flex place with a full bath that can be used as a bedroom, den, office, etc. The home has several chandeliers and original light fixtures. A large kitchen and breakfast room has everything you need. Walk out back to an enchanting garden with a fountain and gazebo. It also has 2 bedroom and 1 bath carriage house with garages underneath. The property just boasts Timeless Elegance!!! New Roofs, New HVAC, Fresh Paint, New Landscaping, and much more has been done to maintain this properties aesthetics and historical charm.
MLS #:
SA364853
SA364853
Lot Size
0.48 acres
0.48 acres
Type
Single-Family Home
Single-Family Home
Year Built
1912
1912
Views
Panoramic
Panoramic
County
Chatham County
Chatham County
Listed By
Courtney Ganem, Ganem Realty LLC
Source
Hive MLS
Last checked Oct 22 2026 at 10:14 PM GMT+0000
Hive MLS
Last checked Oct 22 2026 at 10:14 PM GMT+0000
Bathroom Details
- Full Bathrooms: 5
- Half Bathroom: 1
Interior Features
- Other
- Entrance Foyer
- Upper Level Primary
- Sitting Area In Primary
- Primary Suite
- Attic
Kitchen
- Electric Water Heater
- Gas Water Heater
Subdivision
- Harden Ward
Lot Information
- Corner Lot
- Garden
- City Lot
- Private
- Back Yard
Heating and Cooling
- Electric
- Gas
- Central
- Central Air
Basement Information
- Unfinished
- Interior Entry
Utility Information
- Sewer: Public Sewer
Parking
- Garage Door Opener
- Off Street
- Detached
- Garage
- Rear/Side/Off Street
Living Area
- 8,376 sqft
Location
Estimated Monthly Mortgage Payment
*Based on Fixed Interest Rate withe a 30 year term, principal and interest only
Listing price
Down payment
%
Interest rate
%Mortgage calculator estimates are provided by ERA Wilder Realty and are intended for information use only. Your payments may be higher or lower and all loans are subject to credit approval.
Disclaimer: © 2026 NCRMLS. All rights reserved. HIVE MLS, (NCRMLS), provides content displayed here (“provided content”) on an “as is” basis and makes no representations or warranties regarding the provided content, including, but not limited to those of non-infringement, timeliness, accuracy, or completeness. Individuals and companies using information presented are responsible for verification and validation of information they utilize and present to their customers and clients. Hive MLS will not be liable for any damage or loss resulting from use of the provided content or the products available through Portals, IDX, VOW, and/or Syndication. Recipients of this information shall not resell, redistribute, reproduce, modify, or otherwise copy any portion thereof without the expressed written consent of Hive MLS. Data last updated 10/22/26 15:14