
Listing Courtesy of:  Hive MLS / Listed By: Engel & Volkers
 Hive MLS / Listed By: Engel & Volkers
 405 Reserve Way Savannah, GA 31401
Pending (5 Days)
$1,650,000 (USD)
Description
MLS #:
SA360030
SA360030
Lot Size
6,534 SQFT
6,534 SQFT
Type
Single-Family Home
Single-Family Home
Year Built
2026
2026
Views
Panoramic
Panoramic
County
Chatham County
Chatham County
Listed By
Richard Mopper, Engel & Volkers
Source
Hive MLS
Last checked Aug 25 2026 at 1:30 AM GMT+0000
Hive MLS
Last checked Aug 25 2026 at 1:30 AM GMT+0000
Bathroom Details
- Full Bathrooms: 3
- Half Bathroom: 1
Kitchen
- Electric Water Heater
Community Information
- Clubhouse
- Fitness Center
Subdivision
- The Isling
Heating and Cooling
- Electric
- Central
- Central Air
Homeowners Association Information
- Dues: $200/Monthly
Utility Information
- Sewer: Public Sewer
Living Area
- 3,527 sqft
Location
Estimated Monthly Mortgage Payment
*Based on Fixed Interest Rate withe a 30 year term, principal and interest only
Listing price
Down payment
%
Interest rate
%Mortgage calculator estimates are provided by ERA Wilder Realty and are intended for information use only. Your payments may be higher or lower and all loans are subject to credit approval.
Disclaimer: © 2026 NCRMLS. All rights reserved. HIVE MLS, (NCRMLS), provides content displayed here (“provided content”) on an “as is” basis and makes no representations or warranties regarding the provided content, including, but not limited to those of non-infringement, timeliness, accuracy, or completeness. Individuals and companies using information presented are responsible for verification and validation of information they utilize and present to their customers and clients. Hive MLS will not be liable for any damage or loss resulting from use of the provided content or the products available through Portals, IDX, VOW, and/or Syndication. Recipients of this information shall not resell, redistribute, reproduce, modify, or otherwise copy any portion thereof without the expressed written consent of Hive MLS. Data last updated 8/24/26 18:30








The kitchen is beautifully appointed with Schrock dovetail cabinetry, a complete Thermador appliance package—including a built-in oven, speed oven, gas cooktop, and French-door counter-depth refrigerator—and a custom cabinet-integrated wood hood. Throughout the home, Visual Comfort lighting and upgraded plumbing fixtures add a refined touch, while the primary suite offers a spa-inspired retreat with a frameless glass shower and a freestanding soaking tub.
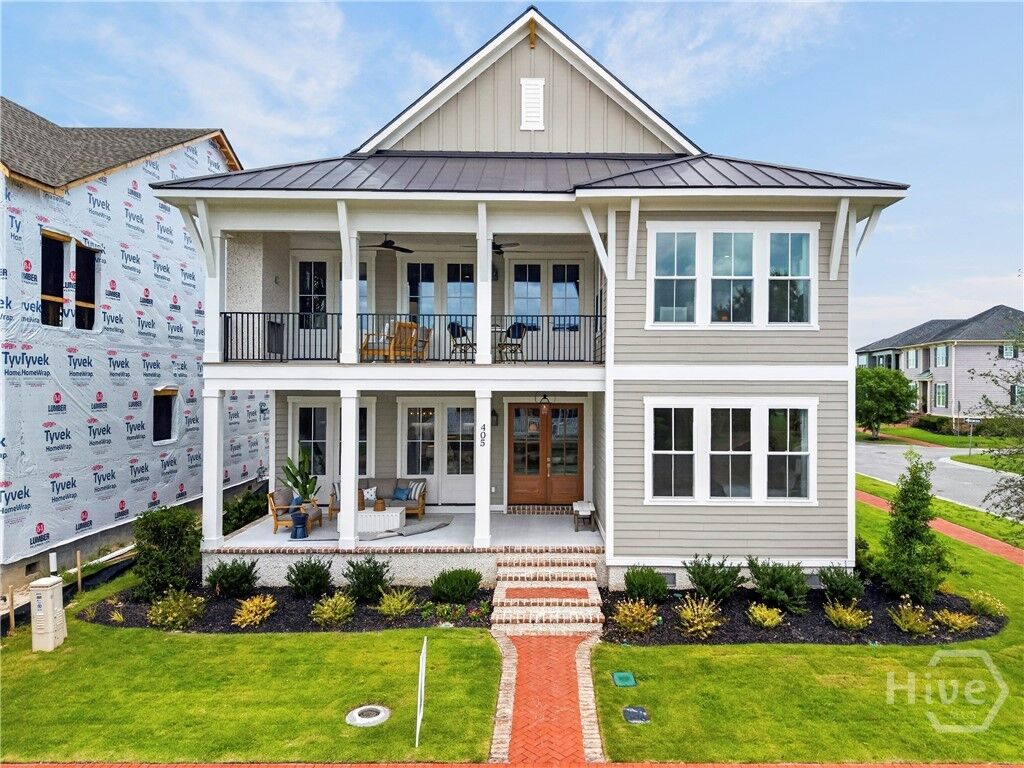
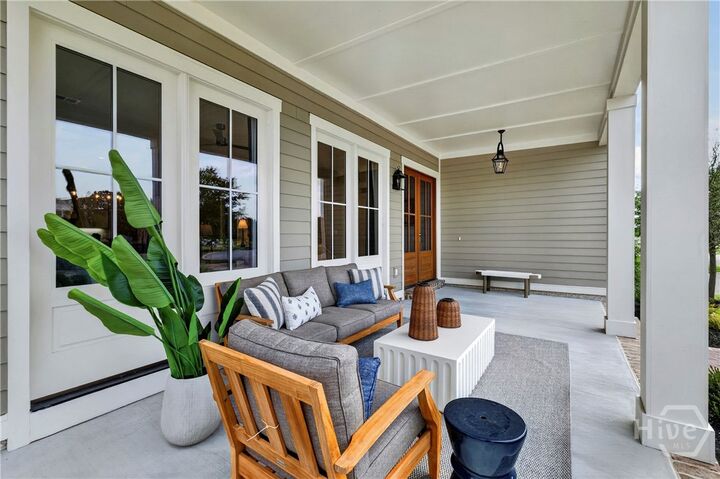
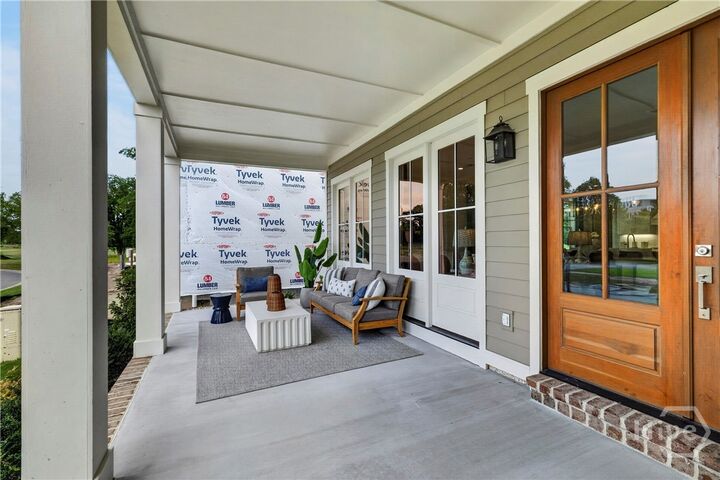
The exterior is equally impressive, featuring James Hardie siding, elegant metal roof accents, a Savannah Gray brick front porch, a paver driveway, and an Amarr Hillcrest garage door that enhance the home's timeless Lowcountry architecture.
Located along the western entrance of The Isling on Reserve Way, Lot 46 welcomes visitors with its inviting curb appeal and serves as a beautiful introduction to the community's signature style and exceptional design.