
Listing Courtesy of:  Hive MLS / Listed By: Seabolt Real Estate
 Hive MLS / Listed By: Seabolt Real Estate
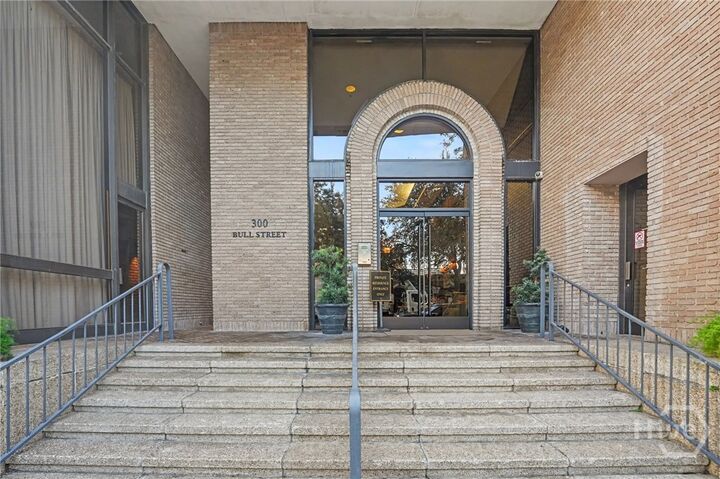
300 Bull Street 601 Savannah, GA 31401
Active (41 Days)
$2,395,000 (USD)

Description
MLS #:
SA364572
SA364572
Lot Size
1,072 SQFT
1,072 SQFT
Type
Condo
Condo
Building Name
The Desoto
The Desoto
Year Built
2000
2000
Views
Panoramic
Panoramic
County
Chatham County
Chatham County
Listed By
Staci Donegan, Seabolt Real Estate
Source
Hive MLS
Last checked Oct 25 2026 at 7:06 AM GMT+0000
Hive MLS
Last checked Oct 25 2026 at 7:06 AM GMT+0000
Bathroom Details
- Full Bathrooms: 3
Interior Features
- Ceiling Fan(s)
- Elevator
- High Ceilings
- Entrance Foyer
- Main Level Primary
- Separate Shower
- Split Bedrooms
- Recessed Lighting
- Garden Tub/Roman Tub
- Double Vanity
- Programmable Thermostat
- Primary Suite
Kitchen
- Dishwasher
- Refrigerator
- Range
- Electric Water Heater
- Range Hood
- Cooktop
- Microwave
- Double Oven
Community Information
- Street Lights
- Pool
- Fitness Center
- Sidewalks
- Park
- Shopping
- Walk to School
- Trails/Paths
Subdivision
- Landmark District
Lot Information
- None
- Corner Lot
- City Lot
- Historic District
Property Features
- Foundation: Slab
- Foundation: Concrete Perimeter
Heating and Cooling
- Electric
- Central
- Central Air
Pool Information
- Community
Homeowners Association Information
- Dues: $1580/Monthly
Exterior Features
- Roof: Composition
- Roof: Rolled/Hot Mop
- Roof: Rubber
Utility Information
- Utilities: Underground Utilities
- Sewer: Public Sewer
- Energy: Windows
Parking
- Garage Door Opener
- Attached
- Off Street
- Garage
- Rear/Side/Off Street
- Underground
Stories
- 1
Living Area
- 2,725 sqft
Location
Estimated Monthly Mortgage Payment
*Based on Fixed Interest Rate withe a 30 year term, principal and interest only
Listing price
Down payment
%
Interest rate
%Mortgage calculator estimates are provided by ERA Wilder Realty and are intended for information use only. Your payments may be higher or lower and all loans are subject to credit approval.
Disclaimer: © 2026 NCRMLS. All rights reserved. HIVE MLS, (NCRMLS), provides content displayed here (“provided content”) on an “as is” basis and makes no representations or warranties regarding the provided content, including, but not limited to those of non-infringement, timeliness, accuracy, or completeness. Individuals and companies using information presented are responsible for verification and validation of information they utilize and present to their customers and clients. Hive MLS will not be liable for any damage or loss resulting from use of the provided content or the products available through Portals, IDX, VOW, and/or Syndication. Recipients of this information shall not resell, redistribute, reproduce, modify, or otherwise copy any portion thereof without the expressed written consent of Hive MLS. Data last updated 10/25/26 00:06








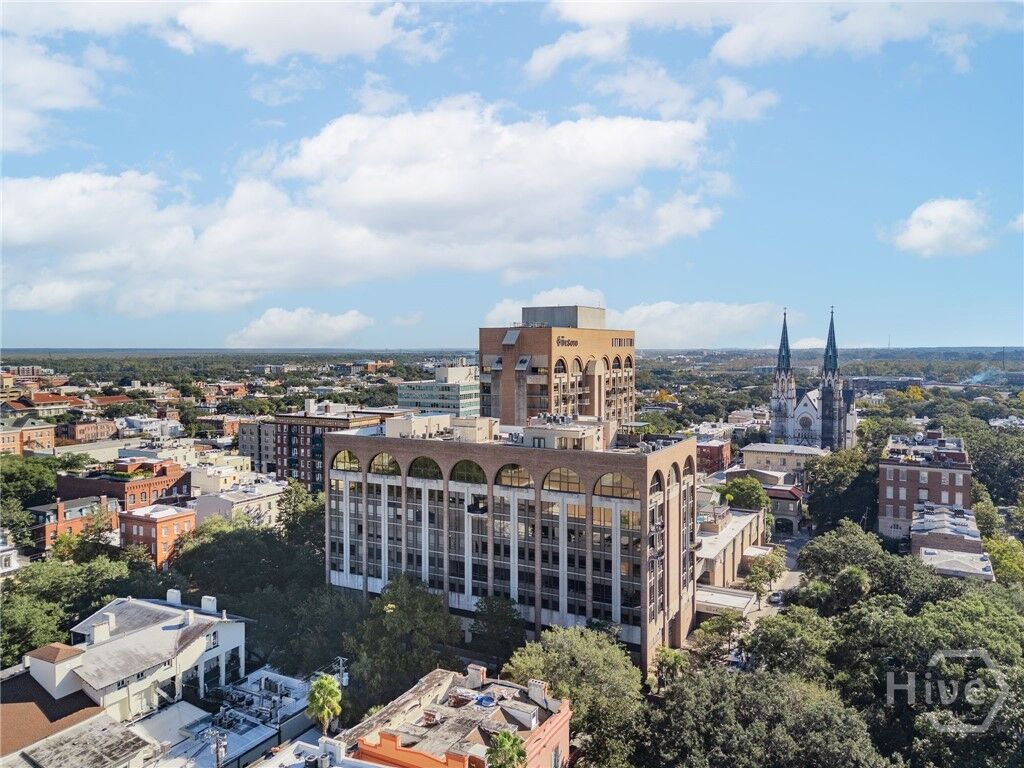
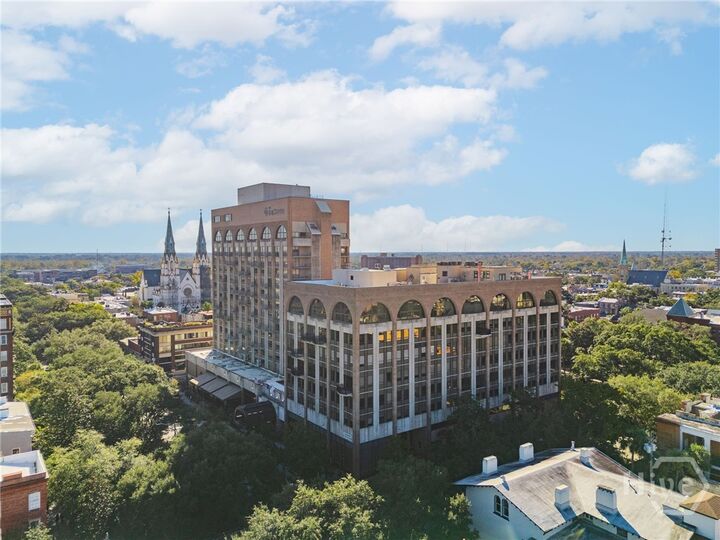
Perched on the sixth floor, Unit 601 is a recently refreshed corner residence filled with natural light and sweeping views across Savannah’s historic skyline to the iconic Talmadge Memorial Bridge. The gracious open-concept living and dining areas provide an elegant setting for both everyday living and entertaining, complemented by a gourmet kitchen with premium appliances and refined finishes.
The spacious primary suite offers a private retreat with generous his-and-hers closets and a beautifully appointed bath. Two additional bedrooms and baths provide exceptional flexibility, including an en-suite guest room with its own private balcony.
Residents of The DeSoto enjoy the distinction of 24-hour concierge and doorman service, secure access and the convenience of underground parking—an extraordinary collection of amenities in the heart of downtown Savannah. This unit has two coveted deeded parking spaces.
Turnkey and beautifully maintained, Unit 601 presents a rare opportunity to enjoy elevated condominium living at one of Savannah’s most prestigious and sought-after addresses.