
Listing Courtesy of:  Hive MLS / Listed By: Engel & Volkers
 Hive MLS / Listed By: Engel & Volkers
 17 W Park Avenue Savannah, GA 31401
Active (100 Days)
$3,750,000 (USD)

Description
MLS #:
SA358106
SA358106
Lot Size
7,187 SQFT
7,187 SQFT
Type
Multifamily
Multifamily
Year Built
1930
1930
Views
Panoramic
Panoramic
County
Chatham County
Chatham County
Listed By
Ridley Stallings, Engel & Volkers
Source
Hive MLS
Last checked Sep 20 2026 at 11:32 PM GMT+0000
Hive MLS
Last checked Sep 20 2026 at 11:32 PM GMT+0000
Bathroom Details
- Full Bathrooms: 6
- Half Bathrooms: 2
Interior Features
- Ceiling Fan(s)
Kitchen
- Dryer
- Refrigerator
- Washer
- Electric Water Heater
Subdivision
- Gallie
Heating and Cooling
- Electric
- Central
- Central Air
Utility Information
- Utilities: Underground Utilities
- Sewer: Public Sewer
Parking
- Off Street
- Detached
Living Area
- 6,879 sqft
Listing Price History
Date
Event
Price
% Change
$ (+/-)
Aug 28, 2026
Price Changed
$3,750,000
-3%
-$125,000
Jun 02, 2026
Listed
$3,875,000
-
-
Location
Estimated Monthly Mortgage Payment
*Based on Fixed Interest Rate withe a 30 year term, principal and interest only
Listing price
Down payment
%
Interest rate
%Mortgage calculator estimates are provided by ERA Wilder Realty and are intended for information use only. Your payments may be higher or lower and all loans are subject to credit approval.
Disclaimer: © 2026 NCRMLS. All rights reserved. HIVE MLS, (NCRMLS), provides content displayed here (“provided content”) on an “as is” basis and makes no representations or warranties regarding the provided content, including, but not limited to those of non-infringement, timeliness, accuracy, or completeness. Individuals and companies using information presented are responsible for verification and validation of information they utilize and present to their customers and clients. Hive MLS will not be liable for any damage or loss resulting from use of the provided content or the products available through Portals, IDX, VOW, and/or Syndication. Recipients of this information shall not resell, redistribute, reproduce, modify, or otherwise copy any portion thereof without the expressed written consent of Hive MLS. Data last updated 9/20/26 16:32








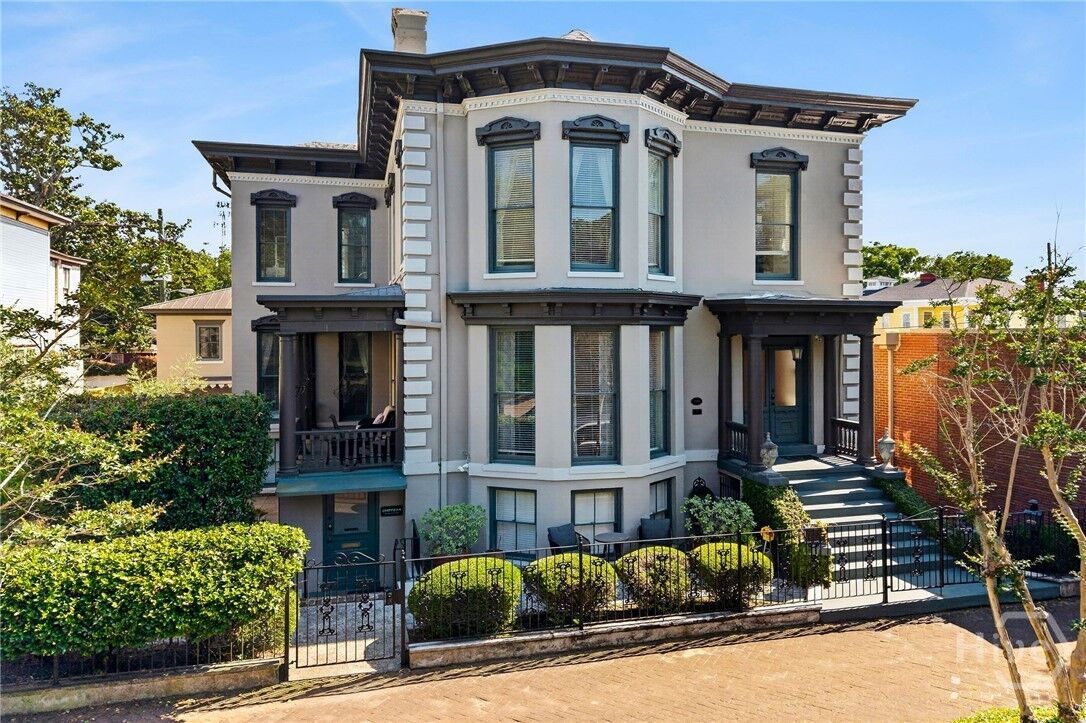
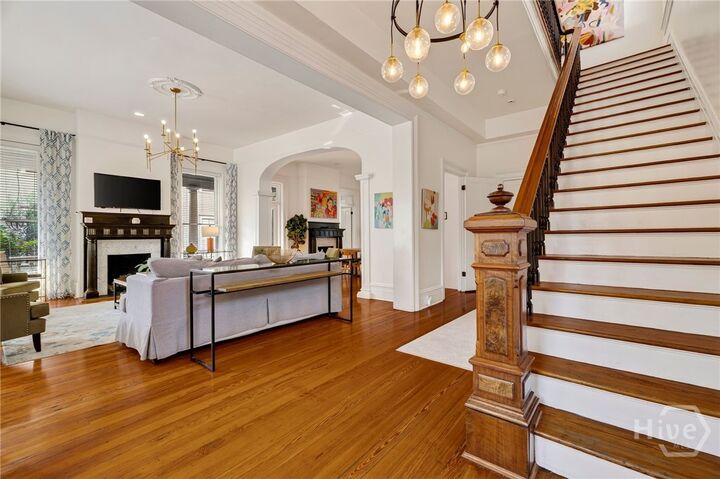
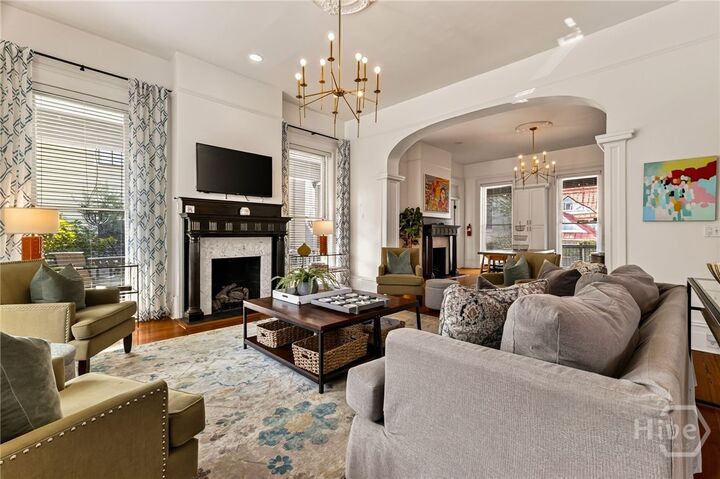
Historic architectural details remain intact throughout, including heart-pine floors, marble fireplaces, floor-to-ceiling bay windows, and a grand staircase, complemented by energy-efficient improvements. Four of the five units have been recently renovated with updated baths and furnishings.
Zoned TC-2 (Traditional Commercial-2), the property accommodates its current residential and STVR configuration while also permitting a broad range of commercial uses, including office, retail, restaurant, and lodging, subject to City of Savannah requirements.
Directly across the street, a $35 million redevelopment anchored by Sterling Seacrest Pritchard is transforming the southwest edge of Forsyth Park with three office buildings and a 424-space public underground parking garage, bringing significant long-term investment and addressing one of the district's historic parking constraints.
Combining five non-owner-occupied STVR licenses, commercial zoning, and rare off-street parking, 17 West Park represents a distinctive opportunity at the intersection of hospitality, investment, and future growth.