
Listing Courtesy of:  Hive MLS / Listed By: Seabolt Real Estate
 Hive MLS / Listed By: Seabolt Real Estate
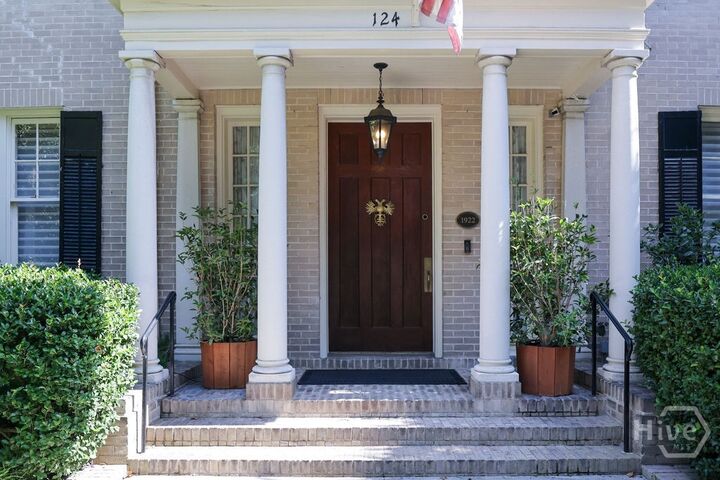
124 E 45th Street Savannah, GA 31405
Active (28 Days)
$1,990,000 (USD)

Description
MLS #:
SA364115
SA364115
Lot Size
9,975 SQFT
9,975 SQFT
Type
Single-Family Home
Single-Family Home
Year Built
1920
1920
Views
Panoramic
Panoramic
County
Chatham County
Chatham County
Listed By
Meghan Littlefield, Seabolt Real Estate
Source
Hive MLS
Last checked Oct 5 2026 at 6:17 PM GMT+0000
Hive MLS
Last checked Oct 5 2026 at 6:17 PM GMT+0000
Bathroom Details
- Full Bathrooms: 4
- Half Bathroom: 1
Interior Features
- Wet Bar
- Elevator
- Other
- High Ceilings
- Entrance Foyer
- Vaulted Ceiling(s)
- Fireplace
- Upper Level Primary
- Separate Shower
- Recessed Lighting
- Programmable Thermostat
- Primary Suite
- Butler's Pantry
- Bathtub
- Attic
Kitchen
- Dishwasher
- Dryer
- Washer
- Range
- Oven
- Electric Water Heater
- Range Hood
- Some Electric Appliances
- Microwave
- Some Gas Appliances
Subdivision
- Watson Ward
Lot Information
- Sprinkler System
- Garden
- City Lot
- Private
- Back Yard
- Historic District
Property Features
- Fireplace: Gas
- Fireplace: Living Room
- Fireplace: Other
- Fireplace: Master Bedroom
- Foundation: Raised
- Foundation: Brick/Mortar
Heating and Cooling
- Electric
- Central
- Central Air
Utility Information
- Sewer: Public Sewer
- Energy: Other
Parking
- Garage Door Opener
- Off Street
- Detached
- Garage
- Rear/Side/Off Street
- On Street
Living Area
- 4,128 sqft
Location
Estimated Monthly Mortgage Payment
*Based on Fixed Interest Rate withe a 30 year term, principal and interest only
Listing price
Down payment
%
Interest rate
%Mortgage calculator estimates are provided by ERA Wilder Realty and are intended for information use only. Your payments may be higher or lower and all loans are subject to credit approval.
Disclaimer: © 2026 NCRMLS. All rights reserved. HIVE MLS, (NCRMLS), provides content displayed here (“provided content”) on an “as is” basis and makes no representations or warranties regarding the provided content, including, but not limited to those of non-infringement, timeliness, accuracy, or completeness. Individuals and companies using information presented are responsible for verification and validation of information they utilize and present to their customers and clients. Hive MLS will not be liable for any damage or loss resulting from use of the provided content or the products available through Portals, IDX, VOW, and/or Syndication. Recipients of this information shall not resell, redistribute, reproduce, modify, or otherwise copy any portion thereof without the expressed written consent of Hive MLS. Data last updated 10/5/26 11:17








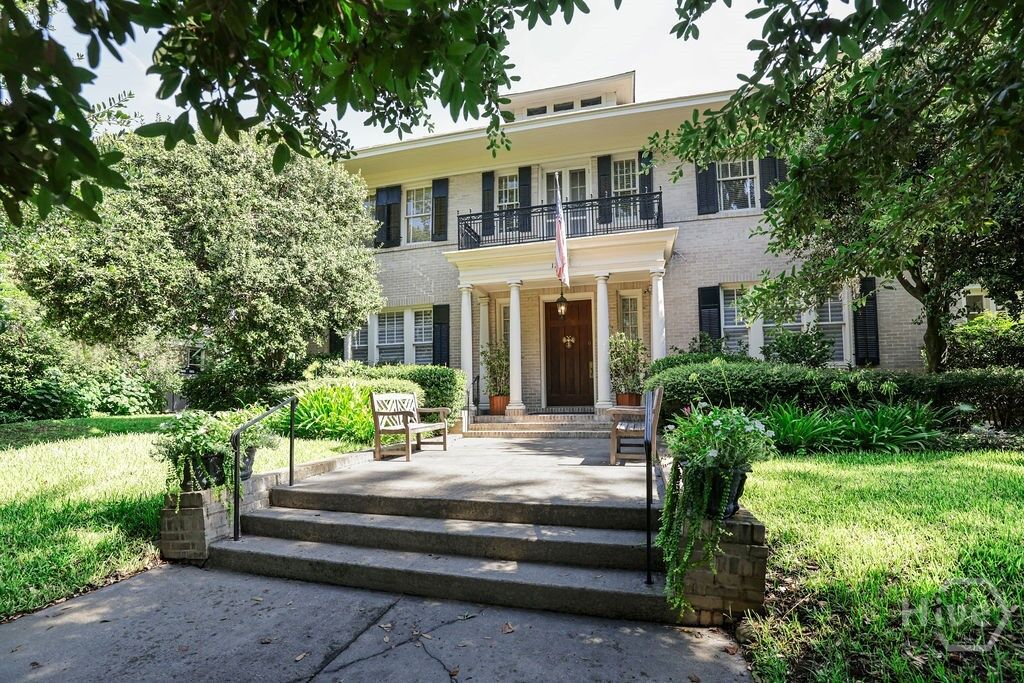
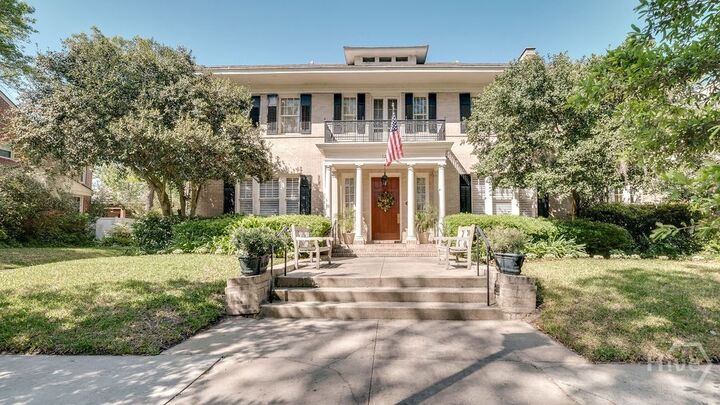
Set within Savannah’s celebrated Ardsley Park, this distinguished historic residence was built between 1920 and 1922 for Mr. and Mrs. Gordon Saussy, a prominent Savannah attorney, civic leader, mayor, and influential figure in the development of Savannah’s port. Beautifully preserved and thoughtfully enhanced for contemporary living, the home represents a lovely convergence of architectural presence, provenance, privacy, and modern comfort.
Occupying an expansive three-lot parcel, the property features a private drive-through driveway that extends along the property, culminating at the rear in the historic Habersham Plantation gates, another connection to Savannah’s past.
The main residence features three bedrooms and three-and-a-half baths, a versatile office/library/nursery, a gorgeous sunroom parlor, and a gracious dining room designed for entertaining. A private elevator, solar panels, and whole-home air purification system provide modern comfort while preserving the character of this important historic home.
A separate one-bedroom, one-bath carriage house above the air-conditioned garage with a separate workshop/office, offers exceptional flexibility for guests, work, art studio, or additional living space.
The private rear garden is beautifully suited to entertaining, creating an intimate and secluded setting for gatherings or quiet enjoyment.
Recognized by the Historic Savannah Foundation and featured on the Ardsley Park Tour of Homes, the property possesses the stature and character of one of Savannah’s notable residences.
An exquisite opportunity to own a piece of Savannah history!