
Listing Courtesy of:  Hive MLS / Listed By: Engel & Volkers
 Hive MLS / Listed By: Engel & Volkers
 105 E Gordon Street Savannah, GA 31401
Active (32 Days)
$2,900,000 (USD)

Description
MLS #:
SA363019
SA363019
Lot Size
2,178 SQFT
2,178 SQFT
Type
Multifamily
Multifamily
Year Built
2022
2022
Views
Panoramic
Panoramic
County
Chatham County
Chatham County
Listed By
Ridley Stallings, Engel & Volkers
Source
Hive MLS
Last checked Sep 21 2026 at 8:07 PM GMT+0000
Hive MLS
Last checked Sep 21 2026 at 8:07 PM GMT+0000
Bathroom Details
- Full Bathrooms: 5
- Half Bathroom: 1
Interior Features
- Ceiling Fan(s)
Kitchen
- Dishwasher
- Disposal
- Dryer
- Refrigerator
- Washer
- Range
- Oven
- Microwave
- Tankless Water Heater
Heating and Cooling
- Electric
- Central
- Central Air
Utility Information
- Utilities: Underground Utilities
- Sewer: Public Sewer
Parking
- Detached
Living Area
- 4,011 sqft
Location
Estimated Monthly Mortgage Payment
*Based on Fixed Interest Rate withe a 30 year term, principal and interest only
Listing price
Down payment
%
Interest rate
%Mortgage calculator estimates are provided by ERA Wilder Realty and are intended for information use only. Your payments may be higher or lower and all loans are subject to credit approval.
Disclaimer: © 2026 NCRMLS. All rights reserved. HIVE MLS, (NCRMLS), provides content displayed here (“provided content”) on an “as is” basis and makes no representations or warranties regarding the provided content, including, but not limited to those of non-infringement, timeliness, accuracy, or completeness. Individuals and companies using information presented are responsible for verification and validation of information they utilize and present to their customers and clients. Hive MLS will not be liable for any damage or loss resulting from use of the provided content or the products available through Portals, IDX, VOW, and/or Syndication. Recipients of this information shall not resell, redistribute, reproduce, modify, or otherwise copy any portion thereof without the expressed written consent of Hive MLS. Data last updated 9/21/26 13:07








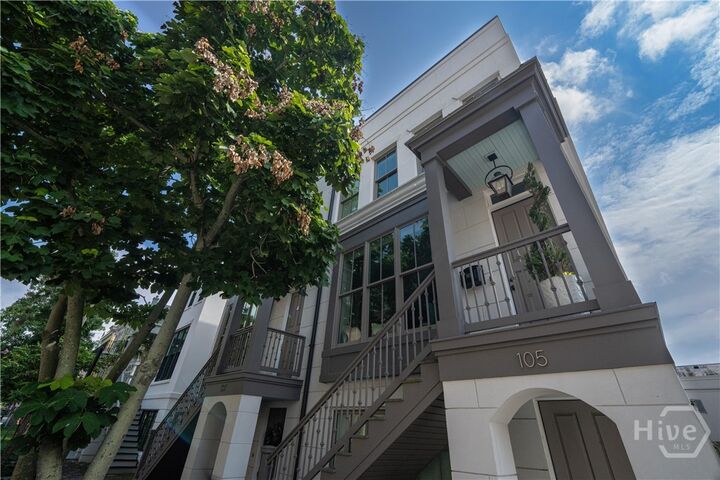
Built in 2022 and thoughtfully designed to complement its historic surroundings, this elegant 4-bedroom, 5.5-bath residence offers 4,011 square feet of sophisticated living space where timeless architecture meets modern luxury. High-end finishes and thoughtful upgrades are found throughout, including custom cabinetry, Wolf and Sub-Zero appliances, Scotsman ice makers, a whole-house water filtration system, custom closets, and an outdoor shower.
A beautifully designed carriage house offers flexibility for guests, a private retreat, or a home office, while the serene courtyard provides a secluded outdoor escape. Garage parking further enhances the ease and convenience of downtown living.
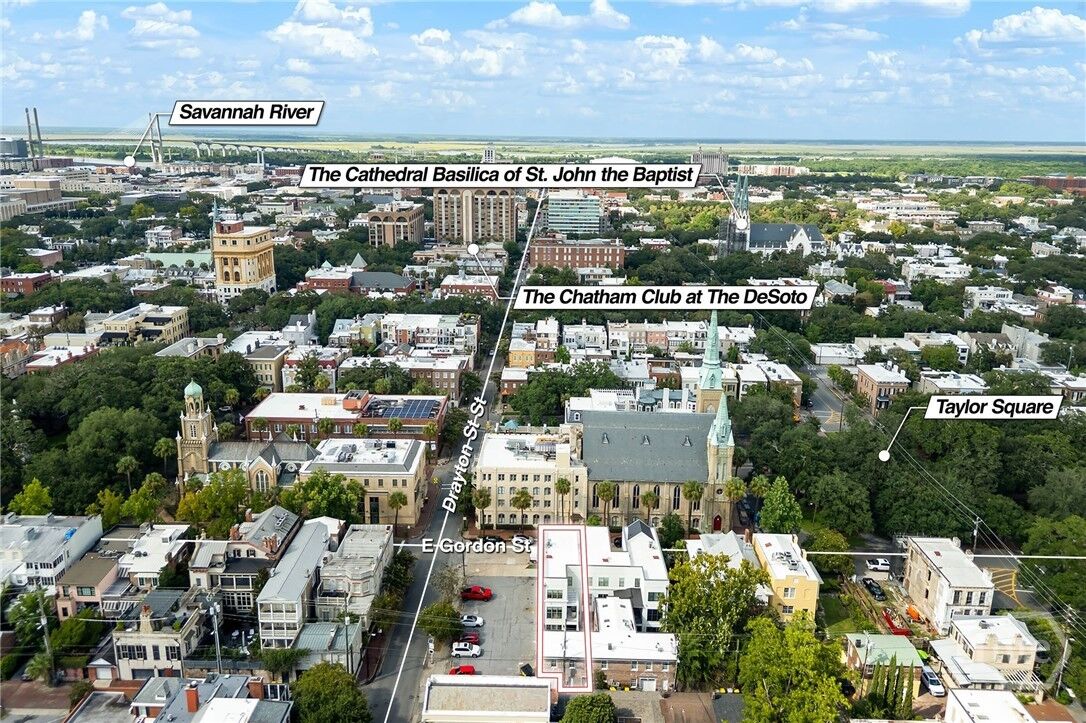
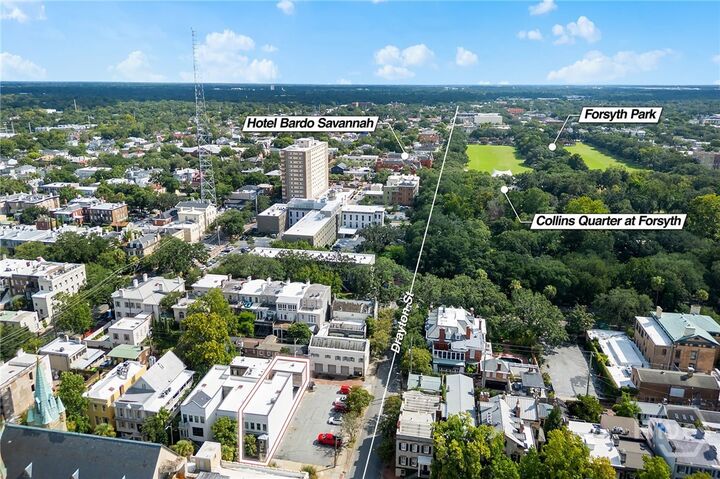
This is Savannah living at its most walkable, with Forsyth Park and Taylor Square just steps away and exceptional dining, shopping, galleries, and cultural destinations all easily within reach.
For the buyer seeking an irreplaceable location in Savannah's Historic District, 105 East Gordon Street pairs exceptional proximity with the privacy, quality, and convenience of a home designed for modern living.